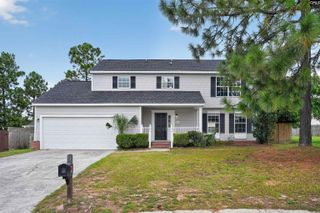
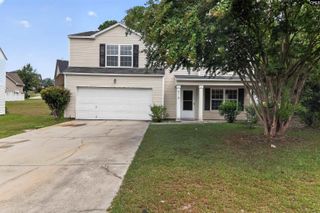
2161 Wilkinson Drive, Columbia, SC 29229
- 4 beds |
- 4 baths |
- 2,216 sqft
 Single-Family Home
  Built in 2007
  7,405sqft lot
 2 car garage
  $124/sqft
  Listed 7 days ago
Property Description
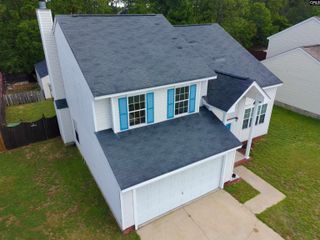
Welcome to 2161 Wilkinson Drive, where space, comfort, and versatility come together in one lovely home! Well maintained 4-bedroom, 3.5-bath home offers a thoughtfully designed floor plan with multiple living areas to accommodate today’s lifestyle!The main level features a spacious great room open to the kitchen, a separate formal living room, and a dedicated formal dining room—providing plenty of space for entertaining, family gatherings, or everyday living. Upstairs, you’ll find a generous primary suite, well-sized secondary bedrooms, and a versatile loft with a closet that’s ideal for a home office, media room, playroom, or additional flex space.No carpet! LVP throughout and tile in the bathrooms!Step outside to enjoy the screened porch overlooking a fully fenced backyard with no neighbors behind, creating a peaceful and private setting! Mature trees provide much needed shade! A storage shed conveys with the property, offering additional space for lawn equipment, tools, or seasonal storage.Conveniently located in Northeast Columbia near shopping, dining, schools, parks, and major commuter routes, this home offers the perfect combination of functionality, privacy, and convenience. With multiple living spaces, flexible bonus areas, and a private backyard retreat, this is a home you’ll want to see in person!Schedule your private showing today! Disclaimer: CMLS has not reviewed and, therefore, does not endorse vendors who may appear in listings.
- Listing Status:
- Active
- Date Added:
- August 3, 2026
- Data Last Updated:
- August 10, 2026 at 12:44PM
- Listing Office:
- United Real Estate SC : 803-399-7239
- Listing Agent:
- Tiffany A Taylor Davis :
- MLS ID:
- 640028

- General: VinylBack Porch - Screened
- Style: Traditional
- Parking: Parking spaces: 4
- General: 2Slab
- Road/Access: Paved
- School District: Richland Two
- County: Richland
- Fencing: Rear Only Wood
- Water: Public
- Sewer: Septic
This listing courtesy of Tiffany A Taylor Davis , United Real Estate SC
Monthly Payment
- Principal & Interest $
- Property Taxes $
- Home Insurance $
- VA Funding Fee $

 New - 2 days ago