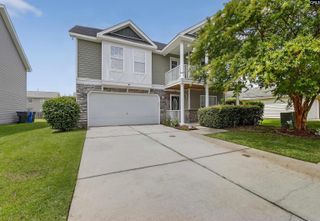
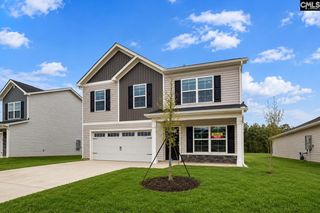
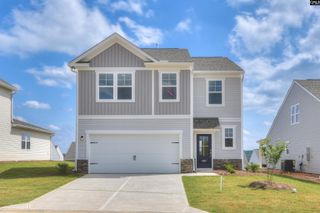
313 Old Slater Drive, Columbia, SC 29209
- 4 beds |
- 3 baths |
- 2,729 sqft
 Single-Family Home
  Built in 2026
  6,098sqft lot
 2 car garage
  $123/sqft
  Listed 16 days ago
Property Description
Step into the home you’ve been dreaming of! The Idlewild floor plan through the new highly anticipated Garners Mill community is designed to provide both style & functionality. From its thoughtful layout to its prime location, this home is brimming with features to make you fall in love. From the moment you walk in the door, you’ll feel the openness of this home. The main level features a guest bedroom that’s versatile enough for visitors, an office, or quiet retreat. The heart of the home, the kitchen, is where style meets practicality. Enjoy beautiful granite countertops, stainless steel appliances, & a convenient walk-in pantry perfect for all your storage needs. A large kitchen island with room for seating is ideal for quick breakfasts, casual conversations, or extra seating for family gatherings & dinner parties. Steps away, on the other side of the cozy family room with built in fireplace, the home opens out to the covered patio with an extended uncovered patio area overlooking a spacious backyard. Whether entertaining or simply enjoying the outdoors, this backyard sanctuary provides endless opportunities. Upstairs, the primary suite is your private oasis. The room is spacious yet cozy, & the large walk-in closet gives you plenty of room to organize and display your wardrobe. The spa-like ensuite bathroom includes a tiled walk-in shower with seat and separate garden tub, offering you the perfect way to relax after a long day. Two additional upstairs bedrooms provide comfort & privacy, each with its own walk-in closet. The open flex room is ideal for a play area, home gym, or additional lounging zone. Positioned less than 10 miles from Fort Jackson, downtown Columbia, & some of the best dining and shopping spots, this location truly can’t be beat. Contact the Neighborhood Sales Manager for details on estimated completion & home selections. Schedule a tour today & ask about closing cost assistance. Don’t miss the chance to make this incredible home yours! STOCK PHOTOS of Idlewild for illustration purposes only. Disclaimer: CMLS has not reviewed and, therefore, does not endorse vendors who may appear in listings.
- Listing Status:
- Active
- Date Added:
- July 25, 2026
- Data Last Updated:
- August 10, 2026 at 12:44PM
- Listing Office:
- SM South Carolina Brokerage LLC : 803-356-8301
- Listing Agent:
- Amy Piner :
- MLS ID:
- 639393

- General: Brick-Partial-AbvFoundVinylPatioSprinklerGutters - FullBack Porch - Covered
- Style: Traditional
- General: 2Slab
- Road/Access: Paved
- HOA Amenities: 350.0Yearly
- School District: Richland One
- County: Richland
- Water: Public
- Sewer: Public
This listing courtesy of Amy Piner , SM South Carolina Brokerage LLC
Monthly Payment
- Principal & Interest $
- Property Taxes $
- Home Insurance $
- VA Funding Fee $

 New - 2 days ago