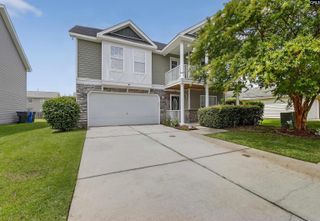
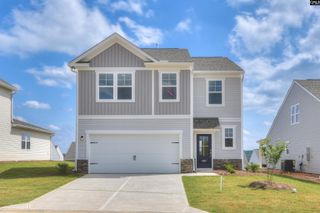
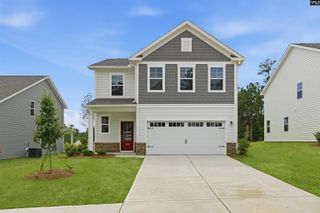
336 Council Loop, Columbia, SC 29209
- 5 beds |
- 3 baths |
- 2,842 sqft
 Single-Family Home
  Built in 2021
  6,970sqft lot
 2 car garage
  $111/sqft
  Listed 18 days ago
Property Description
Welcome to 336 Council Loop — a beautifully maintained 5-bedroom, 3-bath home built in 2021 featuring nearly 2,850 square feet of modern living space, a 2-car garage, and a flexible floor plan designed for today’s lifestyle. With stylish finishes, a spacious layout, and a fully fenced backyard, this home provides the perfect combination of comfort, convenience, and room to grow. From the moment you enter, you'll notice the thoughtful details throughout, including custom accent walls that add warmth and character. The open-concept main living area connects the spacious family room, dining area, and kitchen, creating an inviting space for everyday living and entertaining. The main-level bedroom and full bath provide excellent flexibility for guests, a home office, playroom, or private retreat. Upstairs, you'll find generously sized secondary bedrooms along with a spacious owner's suite featuring a private en-suite bath and ample closet space. Enjoy outdoor living in the fully fenced backyard, offering privacy and plenty of room for pets, play, gardening, or relaxing with family and friends. The attached 2-car garage provides convenient parking and additional storage space. Ideally located near shopping, dining, schools, Fort Jackson, downtown Columbia, and major roadways, this newer construction home delivers modern features, a desirable layout, and the space buyers are looking for. Schedule your private showing today and discover all that makes 336 Council Loop a wonderful place to call home. Disclaimer: CMLS has not reviewed and, therefore, does not endorse vendors who may appear in listings.
- Listing Status:
- Active
- Date Added:
- July 23, 2026
- Data Last Updated:
- August 10, 2026 at 12:44PM
- Listing Office:
- LPT Realty LLC : 877-366-2213
- Listing Agent:
- Chauniece Mouzone :
- MLS ID:
- 639797

- General: VinylPatioFront Porch - Covered
- Style: Traditional
- General: 2Slab
- Road/Access: Paved
- HOA Amenities: 360.0Yearly
- School District: Richland One
- County: Richland
- Water: Public
- Sewer: Public
This listing courtesy of Chauniece Mouzone , LPT Realty LLC
Monthly Payment
- Principal & Interest $
- Property Taxes $
- Home Insurance $
- VA Funding Fee $