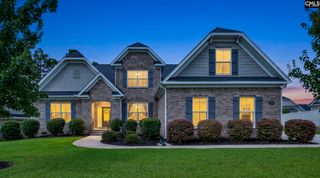
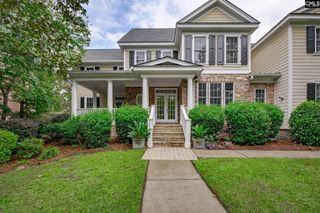
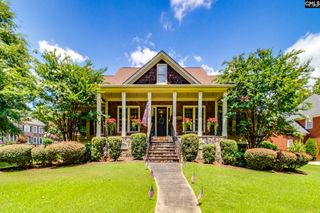
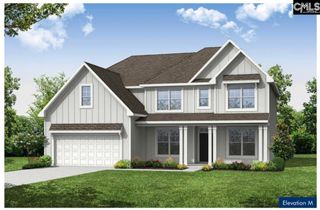
372 Harbour Pointe Drive, Columbia, SC 29229
- 5 beds |
- 4 baths |
- 3,300 sqft
 Single-Family Home
  Built in 2023
  0.28acre lot
 2 car garage
  $211/sqft
  Listed 1 month ago
Property Description
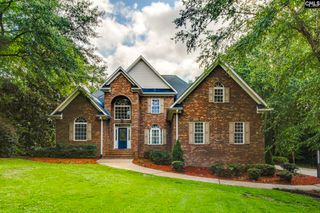
Welcome to this beautifully designed lakefront home featuring 5 bedrooms plus a versatile bonus room that can serve as a media room, home office, playroom, or 6th bedroom. The open-concept floor plan offers spacious living areas, including a family room with a fireplace, a formal dining area, and a chef's kitchen with a massive island, abundant cabinetry, and generous counter space.Luxury vinyl plank flooring runs throughout the main level and upstairs hall and baths, with carpet in the bedrooms for added comfort. Enjoy peaceful lake views from the bright sunroom or relax in the luxurious primary suite featuring a private sitting/sunroom overlooking the water, a spa-like bath with a garden tub, separate shower, dual vanities, and oversized his-and-her walk-in closets.Additional features include crown molding, three full baths upstairs, a half bath on the main level, a utility sink in the garage, and a natural gas line on the back patio ready for an outdoor kitchen or grill.Step outside to your private dock and enjoy boating, fishing, kayaking, paddle-boarding, or simply taking in the beautiful lake views. Conveniently located within walking distance or a short golf cart ride to the community town center, restaurants, shops, and schools, this home offers the perfect combination of luxury, convenience, and waterfront living. Disclaimer: CMLS has not reviewed and, therefore, does not endorse vendors who may appear in listings.
- Listing Status:
- Active
- Date Added:
- July 9, 2026
- Data Last Updated:
- August 10, 2026 at 4:58PM
- Listing Office:
- Chucktown Homes Team by LPT : 877-366-2213
- Listing Agent:
- Tereasa Boyd :
- MLS ID:
- 638303

- General: Fiber Cement-Hardy PlankDock
- Style: Craftsman
- General: 2Slab
- Road/Access: Paved
- HOA Amenities: 1388.25Yearly
- School District: Richland Two
- County: Richland
- Water: Public
- Sewer: Public
This listing courtesy of Tereasa Boyd , Chucktown Homes Team by LPT
Monthly Payment
- Principal & Interest $
- Property Taxes $
- Home Insurance $
- VA Funding Fee $

 New - 3 days ago