716 Top View Lane, Elgin, SC 29045
- 5 beds |
- 4 baths |
- 3,625 sqft
 Single-Family Home
  Built in 2020
  0.35acre lot
 3 car garage
  $181/sqft
  Listed 4 days ago
Property Description
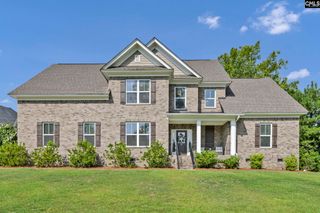
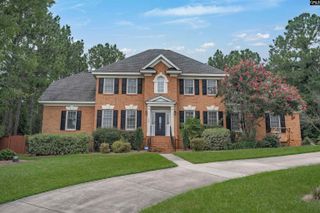
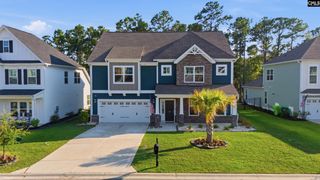
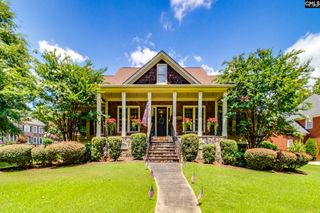
Welcome to resort-style living at 716 Top View Lane! Located in The Crest at Woodcreek Farms, and built in 2020, this all-brick, 5 BR/3.5 BA executive home is designed for both relaxation and entertaining with a beautiful inground, fiberglass, saltwater pool. Step inside to a grand entry with 12' ceilings in the foyer and family room, along with custom built-in shelves and a beautiful stone fireplace. Hardwood floors run throughout the downstairs living and dining spaces. The family room opens into a beautiful chef's kitchen featuring an oversized island. White cabinets, quartz countertops, stainless appliances and custom vent hood, along with a large pantry and a butler’s pantry complete this cooking and entertaining space. The main level owner's suite has anoversized walk-in closet with a spa inspired bathroom featuring a large, tiled shower with built-in bench seating, luxurious soaking tub, double sinks and a vanity. The main level has 2 additional bedrooms with a shared bathroom. A half bath is conveniently located on the main level as well. This home provides amazing main level living with comfort, convenience, and so many options. Upstairs has 2 bedrooms, a shared bathroom, and a bonus room perfect for a media room or playroom. Step outside to enjoy the large, screened porch and extended deck overlooking the beautiful in ground pool. The 3-car side entry garage is another standout feature. Located within one of the area’s premier golf course communities, residents enjoy convenient access to championship golf, shopping, dining, and interstate travel. Disclaimer: CMLS has not reviewed and, therefore, does not endorse vendors who may appear in listings.
- Listing Status:
- Active
- Date Added:
- August 6, 2026
- Data Last Updated:
- August 10, 2026 at 4:58PM
- Listing Office:
- Wilson Real Estate Company LLC : 803-386-0575
- Listing Agent:
- Diane Jacobs :
- MLS ID:
- 640269

- General: Brick-All Sides-AbvFoundDeckPatioShedSprinklerLandscape LightingGutters - FullBack Porch - Screened
- Style: Traditional
- Pool: Inground-Other
- General: 2Crawl Space
- Road/Access: Paved
- HOA Amenities: Common Area MaintenanceSidewalk MaintenanceSprinkler304.8Quarterly
- School District: Richland Two
- County: Richland
- Fencing: Privacy FenceRear Only Wood
- Water: Public
- Sewer: Public
This listing courtesy of Diane Jacobs , Wilson Real Estate Company LLC
Monthly Payment
- Principal & Interest $
- Property Taxes $
- Home Insurance $
- VA Funding Fee $