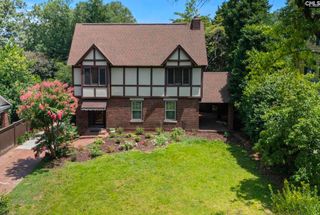
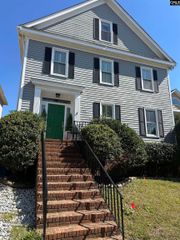
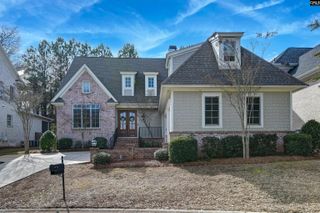
4100 Trenholm Road, Columbia, SC 29206
- 5 beds |
- 5 baths |
- 4,001 sqft
 Single-Family Home
  Built in 1941
  0.57acre lot
 —— car garage
  $200/sqft
  Listed 3 days ago
Property Description
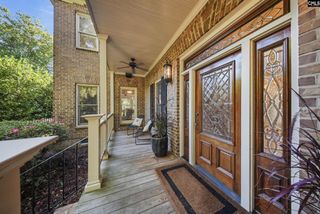
Welcome to this gracious two-story home situated on a beautiful .62-acre corner lot, offering generous living spaces and a versatile floor plan. A welcoming foyer opens to gleaming hardwood floors and leads to the spacious living room featuring a beautiful stone fireplace and the elegant formal dining room. The main level also includes a convenient powder room, cozy den, and bright Florida room overlooking the expansive backyard—perfect for relaxing or entertaining.The well-appointed kitchen features a large island. The first floor also features a bedroom with its own private bath, providing an ideal option for guests, a home office, or main-level living. Upstairs, the spacious primary suite offers a private bath, along with three additional bedrooms and two more full bathrooms. An additional office provides a dedicated space for working from home, studying, or hobbies.With its desirable corner-lot setting, generous .62-acre homesite, hardwood floors, multiple living areas, fireplaces, and flexible five-bedroom floor plan, this home offers plenty of space both inside and out for comfortable everyday living and entertaining. Disclaimer: CMLS has not reviewed and, therefore, does not endorse vendors who may appear in listings.
- Listing Status:
- Active
- Date Added:
- September 22, 2026
- Data Last Updated:
- September 25, 2026 at 4:46AM
- Listing Office:
- Bollin Ligon Walker Realtors : 803-256-6287
- Listing Agent:
- Laine Ligon Jr :
- MLS ID:
- 643546

- General: Brick-Partial-AbvFoundWoodPatioShedWorkshopGutters - Partial
- Style: Traditional
- Parking: Parking spaces: 6
- General: 2Crawl Space
- Road/Access: Paved
- School District: Richland One
- County: Richland
- Fencing: Partial
- Water: Public
- Sewer: Public
This listing courtesy of Laine Ligon Jr , Bollin Ligon Walker Realtors
Monthly Payment
- Principal & Interest $
- Property Taxes $
- Home Insurance $
- VA Funding Fee $