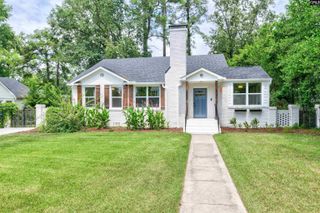
311 South Chimney Lane, Columbia, SC 29209
- 4 beds |
- 4 baths |
- 3,582 sqft
 Single-Family Home
  Built in 1990
  0.39acre lot
 2 car garage
  $265/sqft
  Listed 14 days ago
Property Description
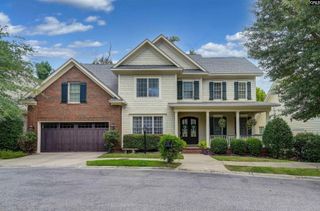
Timeless Southern Elegance meets Sophisticated Modern Living in this exceptional 3,582-square-foot brick Victorian-style residence, beautifully distinguished by Charleston-inspired architectural details and gracious covered porches.The home’s handsome brick exterior, striking rooflines, mature landscaping, and welcoming outdoor spaces create an unforgettable first impression. Soaring 10 foot ceilings on the main level enhance the feeling of volume and light. The living room is anchored by a fireplace and features a beautifully appointed, custom made wet bar, creating an inviting space for entertaining. It flows seamlessly into the centrally positioned dining room. At the heart of the home, the updated designer kitchen combines style and function with a substantial island, gorgeous tile and glass backsplash, apron-front farmhouse sink, spacious walk-in pantry, and all-newer appliances. A cozy den with fireplace, open to & located just off the kitchen, offers the perfect spot to curl up and unwind, while the adjoining oversized sunroom/living room invites you to gather, entertain, and enjoy abundant natural light. The second level offers a private retreat, beginning with the generously proportioned primary suite. The luxurious primary bath features separate vanities, an expansive walk-in closet, an oversized walk-in shower, and a separate soaking tub. Two additional spacious bedrooms share a jack-and-jill bath, while a fourth bedroom offers exceptional flexibility as a guest suite, home office or playroom. Enjoy peace of mind with newer HVAC split systems, a brand-new tankless water heater, and updated plumbing. The garage offers excellent built-in storage with shelving and a durable permanent floor coating. A truly special home in one of the area’s most desirable neighborhoods! Disclaimer: CMLS has not reviewed and, therefore, does not endorse vendors who may appear in listings.
- Listing Status:
- Active
- Date Added:
- September 11, 2026
- Data Last Updated:
- September 25, 2026 at 4:46AM
- Listing Office:
- RE/MAX Home Team Realty LLC : Phone: 803-466-2300
- Listing Agent:
- Karen Greiner :
- MLS ID:
- 642786

- General: Brick-All Sides-AbvFound
- Style: Charleston
- General: Crawl Space
- Road/Access: Paved
- School District: Richland One
- County: Richland
- Water: Public
- Sewer: Public
This listing courtesy of Karen Greiner , RE/MAX Home Team Realty LLC
Monthly Payment
- Principal & Interest $
- Property Taxes $
- Home Insurance $
- VA Funding Fee $

 New - 3 days ago