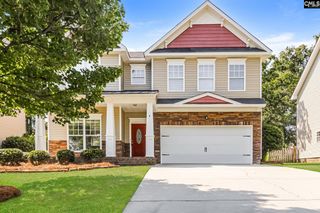
417 Buttonbush Court, Columbia, SC 29229
- 4 beds |
- 3 baths |
- 2,755 sqft
 Single-Family Home
  Built in 2006
  5,663sqft lot
 2 car garage
  $118/sqft
  Listed 7 days ago
Property Description
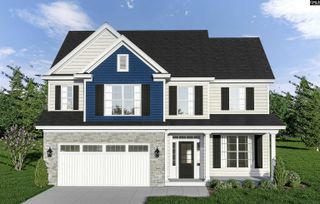
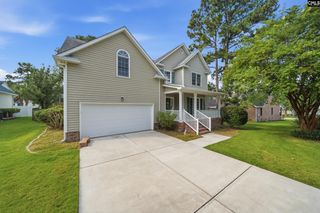
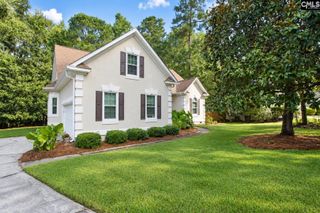
Welcome home! This beautifully maintained 4-bedroom, 2.5-bath home offers an inviting open-concept floor plan with thoughtful spaces designed for everyday living and entertaining. The kitchen acts as an anchor for the entire downstairs, great for entertaining or catching a weekend sports event. The main level features high, smooth ceilings, LVP flooring in select areas, comfortable carpeted spaces, and a versatile flex room that can easily serve as a home office, playroom, exercise space, or hobby room. The spacious Great Room provides a welcoming gathering space and features a gas fireplace that has not been used by the current owner.The kitchen offers an eat-in area and flows seamlessly into the main living spaces, making entertaining and family time effortless. A convenient laundry room and half bath are also located on the first floor. Step outside to the screened-in porch overlooking a well-manicured yard, complete with a wooden privacy fence—perfect for relaxing, entertaining, or enjoying your morning coffee.Upstairs, you'll find a spacious Owner's Suite featuring a private ensuite bath and a large walk-in closet. The additional bedrooms provide plenty of space for family, guests, or work-from-home needs. A generous second-floor flex space/loft offers even more versatility and could be used as a play area, office, media space, or additional sitting area.The vinyl-clad exterior provides easy maintenance, while the two-car garage adds convenience and storage. Located in the award-winning Richland 2 School District, this home is conveniently located near shopping, dining, and everyday amenities and is approximately 25 minutes from Fort Jackson. A flexible floor plan, inviting outdoor living space, and convenient location make this a home you'll want to see! Disclaimer: CMLS has not reviewed and, therefore, does not endorse vendors who may appear in listings.
- Listing Status:
- Active
- Date Added:
- September 15, 2026
- Data Last Updated:
- September 22, 2026 at 12:42PM
- Listing Office:
- RE/MAX Home Team Realty LLC : Phone: 803-315-2899
- Listing Agent:
- John H Smith :
- MLS ID:
- 643099

- General: VinylPatioGutters - PartialFront Porch - CoveredBack Porch - Screened
- Style: Traditional
- General: Slab
- Road/Access: Paved
- HOA Amenities: Common Area Maintenance
- School District: Richland Two
- County: Richland
- Fencing: Privacy FenceWood
- Water: Public
- Sewer: Public
This listing courtesy of John H Smith , RE/MAX Home Team Realty LLC
Monthly Payment
- Principal & Interest $
- Property Taxes $
- Home Insurance $
- VA Funding Fee $