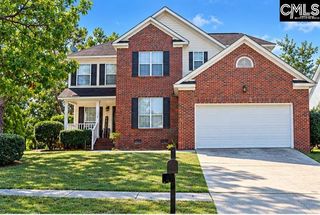
104 Big Leaf Circle, Columbia, SC 29229
- 3 beds |
- 2 baths |
- 2,266 sqft
 Single-Family Home
  Built in 1995
  0.27acre lot
 2 car garage
  $143/sqft
  Listed 8 days ago
Property Description
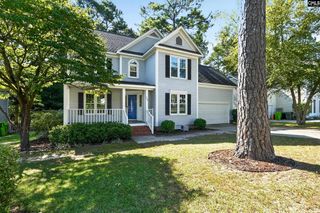
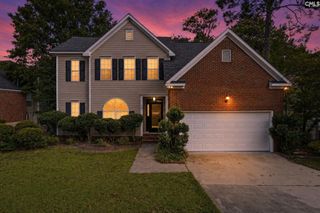
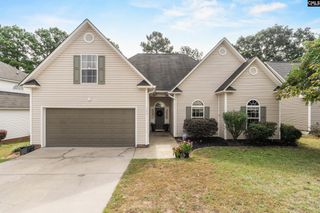
Some homes simply check the boxes. Others make you walk through the door and think, This could be my home.Welcome to 104 Big Leaf Circle, a beautifully maintained, one-owner home offering approximately 2,266 heated square feet of comfortable and versatile living space. Built in 1995, this 3-bedroom, 2-bath home combines timeless character with features today's buyers value.The high ceilings create an open, airy feel throughout the main living areas, while hardwood floors add warmth and continuity throughout much of the home. The kitchen features tile flooring and a **rare quartz countertop**, offering a distinctive touch that sets this home apart.The primary bedroom is conveniently located on the main level**, providing comfort and accessibility. A heated and cooled sunroom adds exceptional year-round living space and can easily serve as a home office, sitting room, reading area, entertaining space, or personal retreat.The FROG (Finished Room Over Garage) provides additional flexible space for a media room, home office, guest area, hobby room, or whatever best fits your lifestyle.The exterior continues to deliver with a side-entry two-car garage and a rear storage shed, providing valuable parking and storage. The one-owner history and well-maintained condition add to the appeal and ??ffer the opportunity to move into a home that has been cared for over the years.With its spacious floor plan, high ceilings, main-level primary suite, heated and cooled sunroom, FROG, hardwood flooring, distinctive quartz kitchen countertop, two-car side-entry garage, and additional storage, 104 Big Leaf Circle ??ffers the space and flexibility to grow with you.Come see it. You may walk in looking for a house and walk out thinking, This home is for my family. Disclaimer: CMLS has not reviewed and, therefore, does not endorse vendors who may appear in listings.
- Listing Status:
- Active
- Date Added:
- September 14, 2026
- Data Last Updated:
- September 22, 2026 at 12:42PM
- Listing Office:
- Century 21 Vanguard : 803-781-1623
- Listing Agent:
- Stephaun L Newton :
- MLS ID:
- 643045

- General: Stucco - Hard CoatDeckGutters - Full
- Style: Traditional
- General: 1Crawl Space
- Road/Access: Paved
- HOA Amenities: Assoc Fee Includes Pool650.0
- School District: Richland Two
- County: Richland
- Fencing: None
- Water: Public
- Sewer: Public
This listing courtesy of Stephaun L Newton , Century 21 Vanguard
Monthly Payment
- Principal & Interest $
- Property Taxes $
- Home Insurance $
- VA Funding Fee $