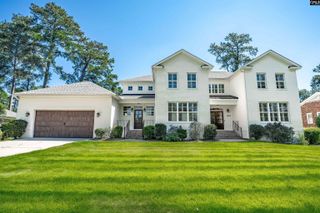
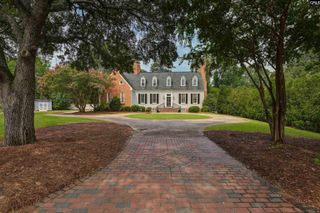
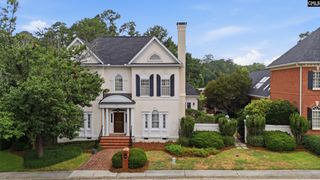
4612 Carter Hill Drive, Columbia, SC 29206
- 4 beds |
- 5 baths |
- 3,700 sqft
 Single-Family Home
  Built in 1970
  0.7acre lot
 —— car garage
  $365/sqft
  Listed 15 days ago
Property Description
Welcome to 4612 Carter Hill Road – a rare gem tucked into a quiet cul-de-sac in the highly sought-after Lake Katherine neighborhood! This exceptional 4-bedroom, 4.5-bath home offers the perfect blend of everyday comfort and entertainment-ready living, all in a location convenient to Forest Acres and zoned for Brennen, Crayton, and AC Flora. Neighborhood amenities are available to members, including a recently renovated pool, clubhouse, and tennis courts! Step inside to a bright, open-concept floor plan where the kitchen, dining, and living areas flow seamlessly together, anchored by a cozy fireplace and filled with natural light. Glass sliding doors lead out to an oversized, fully fenced backyard — a true retreat complete with a custom-built treehouse, in-ground trampoline, storage shed, and a patio overlooking the grassy yard, perfect for outdoor dining or game-day gatherings.Inside, you'll find thoughtful spaces for daily life: a playroom, laundry room, drop zone, and a walk-in pantry. A second bedroom features its own private bath, making it ideal for a child's room or guest suite.The detached garage is a standout feature, boasting a huge flex space perfect for entertaining, movie nights, or hosting overnight guests. A custom shelving unit folds out into a Murphy bed, and glass garage doors paired with barn doors provide privacy or added darkness on demand. Rounding out the space is a full bathroom, kitchenette, and large storage room with its own single garage door — ideal for a golf cart, ping pong table, bikes, and more.This one-of-a-kind property provides space, versatility, and charm in one of the area's most desirable neighborhoods. Schedule your showing today! Disclaimer: CMLS has not reviewed and, therefore, does not endorse vendors who may appear in listings.
- Listing Status:
- Active
- Date Added:
- September 10, 2026
- Data Last Updated:
- September 25, 2026 at 4:46AM
- Listing Office:
- Wilson Real Estate Company LLC : 803-386-0575
- Listing Agent:
- Austin Hubbard :
- MLS ID:
- 642715

- General: Brick-Partial-AbvFoundFiber Cement-Hardy PlankShedGutters - FullFront Porch - CoveredBack Porch - Covered
- Style: Traditional
- Parking: Parking spaces: 4
- General: 1Crawl Space
- Road/Access: Paved
- School District: Richland One
- County: Richland
- Fencing: Rear Only Wood
- Water: Public
- Sewer: Public
This listing courtesy of Austin Hubbard , Wilson Real Estate Company LLC
Monthly Payment
- Principal & Interest $
- Property Taxes $
- Home Insurance $
- VA Funding Fee $