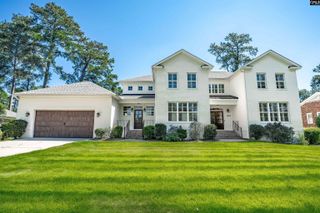
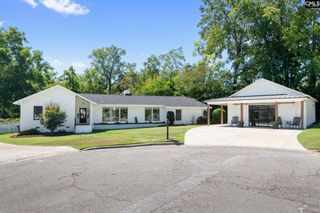
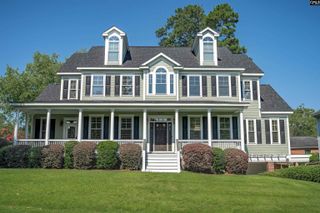
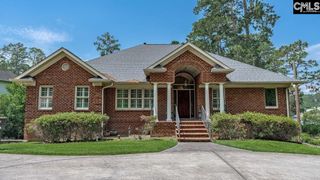
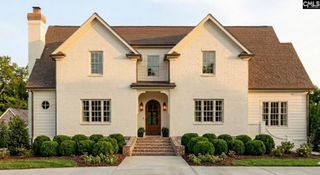
4800 Portobello Road, Columbia, SC 29206
- 4 beds |
- 4 baths |
- 4,290 sqft
 Single-Family Home
  Built in 1981
  0.67acre lot
 2 car garage
  $350/sqft
  Listed 1 month ago
Property Description
Tucked away at the end of a quiet cul-de-sac in the heart of Lake Katharine, this timeless home has the kind of warmth and character that never goes out of style. For years, it has been the setting for holiday celebrations, summer afternoons by the pool, and the everyday moments that become lifelong memories.Built with exceptional craftsmanship, the home showcases heart pine floors, 10-foot ceilings throughout the main level, three fireplaces, generous room sizes, and a thoughtfully designed floor plan that is equally suited for comfortable everyday living and entertaining. The main level features formal living and dining rooms, a private study, a spacious family room open to the kitchen with a Butler's pantry, and a main-level primary suite.Upstairs offers three additional bedrooms, two full baths, a recreation room, and conditioned walk-in storage, providing abundant space for family, guests, hobbies, or future needs.This home presents a wonderful opportunity for its next owner to personalize the interior while preserving the timeless character, craftsmanship, and architectural details that can never be replicated. Located in one of Columbia's most beloved neighborhoods, Lake Katharine is known for its cherished traditions, beautiful seasonal displays, and enduring sense of community. It's easy to see what makes this home - and Lake Katharine - so special. Disclaimer: CMLS has not reviewed and, therefore, does not endorse vendors who may appear in listings.
- Listing Status:
- Active
- Date Added:
- July 31, 2026
- Data Last Updated:
- September 25, 2026 at 4:46AM
- Listing Office:
- Bollin Ligon Walker Realtors : 803-256-6287
- Listing Agent:
- Sallie Manning :
- MLS ID:
- 639826

- General: Brick-Partial-AbvFoundFiber Cement-Hardy PlankSprinklerBack Porch - Uncovered
- Style: Williamsburg
- Pool: Inground-Gunite
- General: 2Crawl Space
- Road/Access: Paved
- School District: Richland One
- County: Richland
- Fencing: Rear Only Wood
- Water: Public
- Sewer: Public
This listing courtesy of Sallie Manning , Bollin Ligon Walker Realtors
Monthly Payment
- Principal & Interest $
- Property Taxes $
- Home Insurance $
- VA Funding Fee $

 New - 3 days ago