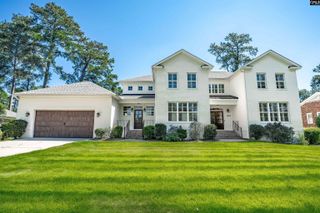
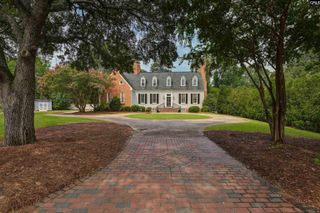
5921 Lakeshore Drive, Columbia, SC 29206
- 4 beds |
- 3 baths |
- 4,299 sqft
 Single-Family Home
  Built in 2005
  0.7acre lot
 2 car garage
  $371/sqft
  Listed 3 months ago
Property Description
***AI Before and After Photos at the End for Inspiration! Be sure to look at all photos!*** Rarely does an opportunity like this come along on Columbia's premier private lake. Situated on beautiful Forest Lake with 48 feet of waterfront, this 4,299-square-foot brick home offers breathtaking water views, a private dock, and the chance to create your dream lakefront lifestyle at a price point that is becoming increasingly difficult to find.Built in 2005, the home features 4 bedrooms, 3 baths, a spacious two-car garage, elevator, an oversized kitchen, and a large backyard overlooking the water. The floor plan is generous, the bones are solid, and nearly every major room captures stunning lake views.For some buyers, this home is a simple cosmetic update away from immediate enjoyment. Fresh paint, flooring, and personal touches could transform the property into a comfortable lakefront retreat while preserving significant value.For others, this represents a rare chance to create a custom luxury estate. With recent lakefront sales approaching $4 million, and a newly constructed home just doors away selling for $3.5 million, the upside is undeniable. Add a pool, outdoor living spaces, expanded porches, and modern finishes, and you'll have the opportunity to create a truly exceptional waterfront residence while remaining well below the cost of many newly built lakefront homes.Offered at $1,750,000, 5921 Lakeshore Drive is more than a home—it's a chance to secure a coveted Forest Lake address, enjoy spectacular views from day one, and create lasting value for years to come. Disclaimer: CMLS has not reviewed and, therefore, does not endorse vendors who may appear in listings.
- Listing Status:
- Active
- Date Added:
- June 10, 2026
- Data Last Updated:
- September 25, 2026 at 4:46AM
- Listing Office:
- Coldwell Banker Realty : 803-799-8035
- Listing Agent:
- Caroline Glenn :
- MLS ID:
- 636174

- General: Brick-All Sides-AbvFoundDockShedBack Porch - CoveredBack Porch - Uncovered
- Style: Traditional
- General: 2Crawl Space
- Road/Access: Paved
- HOA Amenities: 500.0Yearly
- School District: Richland Two
- County: Richland
- Water: Public
- Sewer: Public
This listing courtesy of Caroline Glenn , Coldwell Banker Realty
Monthly Payment
- Principal & Interest $
- Property Taxes $
- Home Insurance $
- VA Funding Fee $