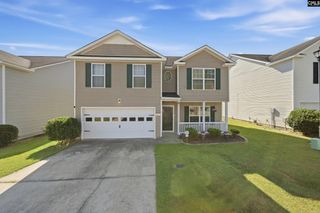
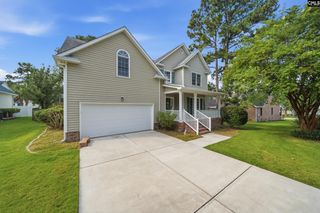
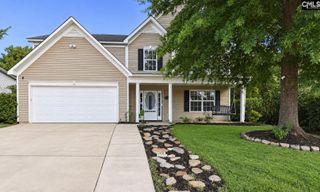
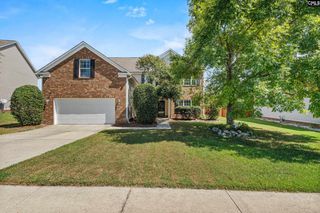
552 Abbeyhill Drive, Columbia, SC 29229
- 5 beds |
- 4 baths |
- 3,085 sqft
 Single-Family Home
  Built in 2007
  —— sqft lot
  2 car garage
  $128/sqft
  Listed 18 days ago
Property Description
Unveiling 552 Abbeyhill Dr, a stunning sanctuary nestled in the heart of Columbia, SC, where spacious elegance meets modern comfort. This expansive 3000 sq ft home boasts five generously sized bedrooms, perfect for accommodating family or guests with ease. With three full baths and one half bath, morning routines and evening relaxation are effortlessly catered to. The open floor plan provides a seamless flow from room to room and natural light creates a warm and inviting atmosphere throughout. The well-appointed kitchen is ready, offering ample space for both preparation and enjoyment. Each bedroom is a tranquil retreat, providing privacy and comfort for all. Beautiful wood floors throughout downstairs and on the stairs; a beautiful sunroom leading to the outside deck. Step outside to discover the great outdoor space, ideal for both relaxation and recreation. Located in a vibrant community, this home offers the perfect balance of tranquility and convenience. Make 552 Abbeyhill Dr your next haven, where every day feels like a retreat. Disclaimer: CMLS has not reviewed and, therefore, does not endorse vendors who may appear in listings.
- Listing Status:
- Active
- Date Added:
- September 4, 2026
- Data Last Updated:
- September 22, 2026 at 4:42AM
- Listing Office:
- Brand Name Real Estate : 843-737-0708
- Listing Agent:
- Charlotte P Brown :
- MLS ID:
- 642402

- General: Brick-Partial-AbvFoundVinylDeckSprinklerGutters - Full
- Style: Traditional
- General: 2Slab
- Road/Access: Paved
- School District: Richland Two
- County: Richland
- Fencing: Rear Only Wood
- Water: Public
- Sewer: Public
This listing courtesy of Charlotte P Brown , Brand Name Real Estate
Monthly Payment
- Principal & Interest $
- Property Taxes $
- Home Insurance $
- VA Funding Fee $