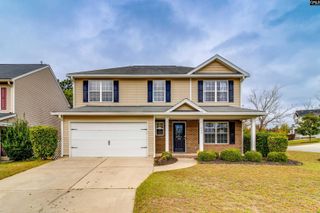
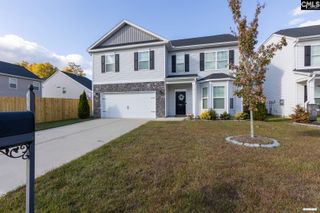
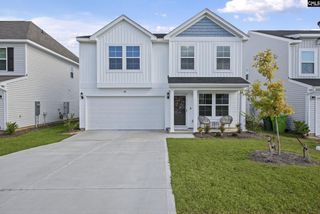
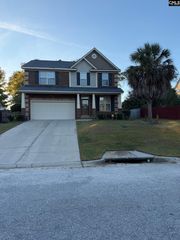
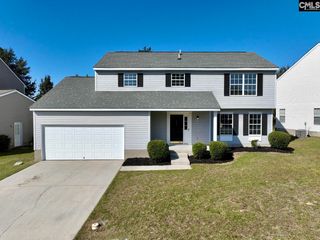
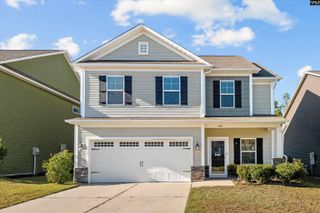
590 Kimpton Drive, Columbia, SC 29223
- 5 beds |
- 3 baths |
- 2,291 sqft
 Single-Family Home
 Built in 2018
 6,098sqft lot
 2 car garage
 $127/sqft
 Listed 27 days ago
Property Description
Five bedrooms can change the way a home works, especially when one of them is on the main level. At 590 Kimpton Drive, you get five bedrooms, three full bathrooms, and a floor plan that gives you options beyond simply figuring out where everyone sleeps. The main-level bedroom can easily become the room that solves a need—guest space, an office with a door you can actually close, or a bedroom for someone who would rather skip the stairs. The other four bedrooms are upstairs, keeping them together and away from the activity of the main floor.Vinyl plank flooring ties the main living areas together and gives the first floor a clean, consistent look. In the kitchen, stainless steel appliances keep things current, with the surrounding living areas close enough that whoever is cooking doesn't have to disappear from the conversation. And that fifth bedroom? Don't underestimate it. Maybe you need every bedroom today. Maybe you don't. Either way, an extra room gives you choices as life changes—and it's usually easier to find a purpose for an extra bedroom than to figure out where to put one you don't have. 590 Kimpton Drive gives you five bedrooms, three full bathrooms, and something that's always valuable in a home: options. Come see which room you'd claim first. Disclaimer: CMLS has not reviewed and, therefore, does not endorse vendors who may appear in listings.
- Listing Status:
- Active
- Date Added:
- October 14, 2026
- Data Last Updated:
- November 10, 2026 at 12:44AM
- Listing Office:
- Yip Premier Real Estate LLC : 803-388-8798
- Listing Agent:
- Renard Perry :
- MLS ID:
- 644976

- General: StoneVinyl
- Style: Traditional
- General: 2Slab
- Road/Access: Paved
- School District: Richland Two
- County: Richland
- Fencing: Rear Only Wood
- Water: Public
- Sewer: Public
This listing courtesy of Renard Perry , Yip Premier Real Estate LLC
Monthly Payment
- Principal & Interest $
- Property Taxes $
- Home Insurance $
- VA Funding Fee $