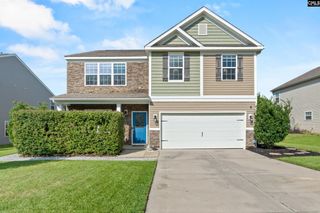
601 Somerton Court, Columbia, SC 29212
- 4 beds |
- 2 baths |
- 2,403 sqft
 Single-Family Home
  Built in 1994
  0.28acre lot
 2 car garage
  $146/sqft
  Listed 4 days ago
Property Description
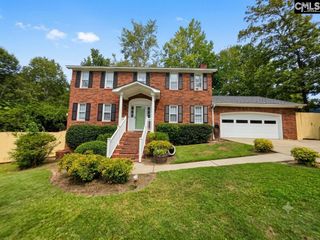
Welcome home to this charming full-brick, corner lot in the desirable Avalon subdivision. Featuring 3 bedrooms/and a FROG, this beautiful home offers timeless character & an open floor plan. Step inside a columned entryway, into the formal dining room, where soaring ceilings, beautiful hardwood floors, and an elegant chandelier create an impressive setting for entertaining. The formal living room/office offers versatility with French doors and a lovely bay window, making it an ideal space for a home office, or additional sitting area. The spacious great room features a charming brick fireplace and opens seamlessly to the kitchen, creating a warm and welcoming gathering space. The renovated kitchen showcases elegant marble countertops and backsplash, along with an eat-in area filled with natural light. Enjoy your morning coffee overlooking the screened-in back porch and inviting decking. The generously sized laundry room provides an abundance of storage with a full wall of cabinets, plus an oversized walk-in 2nd pantry/utility storage room. A spacious FROG provides additional flexible living space and could easily serve as a fourth bedroom/media room. The primary bedroom offers a double vanity, tiled garden tub, separate shower, and walk-in closet. Recent updates include fresh paint in both bathrooms and new tile in the guest bathroom. Split floor plan offers 2 additional bedrooms/a FROG and a guest bathroom situated on the opposite side of the home from the spacious primary suite. Great location! Located 5min from Lake Murray, I-26, Harbison shopping and restaurants! Award Winning Lex/Rich School District 5. With its full-brick exterior, spacious floor plan, renovated kitchen, beautiful hardwoods, and wonderful outdoor living space, this Avalon home is ready to welcome its next owners! -Deep clean & carpet clean 9/2026. Disclaimer: CMLS has not reviewed and, therefore, does not endorse vendors who may appear in listings.
- Listing Status:
- Active
- Date Added:
- September 18, 2026
- Data Last Updated:
- September 22, 2026 at 12:42PM
- Listing Office:
- Weichert Rlt Ray Covington : 803-252-8710
- Listing Agent:
- Victoria McMillan :
- MLS ID:
- 643298

- General: Brick-All Sides-AbvFoundDeckGutters - FullFront Porch - CoveredBack Porch - CoveredBack Porch - ScreenedOther Porch - Uncovered
- Style: Traditional
- General: 2Crawl Space
- Road/Access: Paved
- HOA Amenities: Common Area Maintenance135.0Yearly
- School District: Lexington/Richland Five
- County: Lexington
- Fencing: None
- Water: Public
- Sewer: Public
This listing courtesy of Victoria McMillan , Weichert Rlt Ray Covington
Monthly Payment
- Principal & Interest $
- Property Taxes $
- Home Insurance $
- VA Funding Fee $


 New - 1 day ago