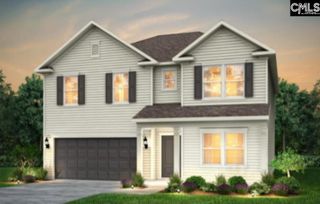
921 Fairline Court, Chapin, SC 29036
- 3 beds |
- 2 baths |
- 2,418 sqft
 Single-Family Home
  Built in 2008
  4,792sqft lot
 2 car garage
  $165/sqft
  Listed 5 days ago
Property Description
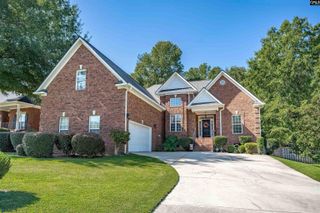
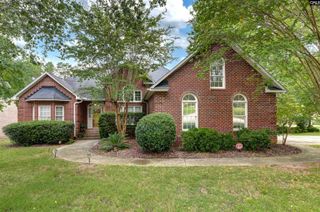
Welcome to this lovingly maintained all-brick, 3 bedroom patio home in Chapin! Step into the main living area and be greeted by custom molding, solid wood plank flooring, and a cozy gas fireplace that sets the tone for comfortable living. The spacious eat-in kitchen features abundant cabinetry, granite countertops and subway tiled backsplash. Enjoy your quiet morning coffee soaking in the garden views from the covered rear patio or the bright, cheerful sunroom just off the main living space.Retreat to the generously sized primary suite, complete with tray ceilings, crown molding, and his-and-hers closets. The primary bath provides a large garden tub, separate shower, and dual vanities. Two additional well-appointed bedrooms provide comfortable space for the rest of the family, while the FROG (finished room over garage) provides flexible space — perfect as a playroom, game room, or man cave.Outside, the low-maintenance, all-brick exterior and small yard means less upkeep and more time to enjoy the community pool and the world-class boating and fishing onLake Murray. Situated in a great close-in, convenient location just around the corner from the award-winning Lake Murray Elementary, this home truly has it all.Schedule your showing today! Disclaimer: CMLS has not reviewed and, therefore, does not endorse vendors who may appear in listings.
- Listing Status:
- Active
- Date Added:
- September 17, 2026
- Data Last Updated:
- September 22, 2026 at 4:51PM
- Listing Office:
- Coldwell Banker Realty : 803-957-5566
- Listing Agent:
- Caroline Bryan :
- MLS ID:
- 643246

- General: Brick-All Sides-AbvFoundPatioSprinklerGutters - FullFront Porch - CoveredBack Porch - Covered
- Style: Traditional
- General: 1Slab
- Road/Access: Paved
- HOA Amenities: ClubhouseCommon Area MaintenancePlaygroundAssoc Fee Includes PoolGreen Areas375.06 Months
- School District: Lexington/Richland Five
- County: Richland
- Fencing: Rear Only Brick
- Water: Public
- Sewer: Public
This listing courtesy of Caroline Bryan , Coldwell Banker Realty
Monthly Payment
- Principal & Interest $
- Property Taxes $
- Home Insurance $
- VA Funding Fee $


 New - 18 hours ago