125 Monroe Preserve Lane, Chapin, SC 29036
- 4 beds |
- 3 baths |
- 2,602 sqft
 Single-Family Home
  Built in 2026
  6,098sqft lot
 2 car garage
  $149/sqft
  Listed 14 days ago
Property Description
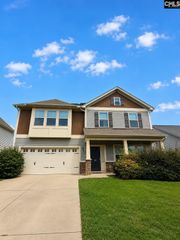
Welcome to the Hampton Plan, a beautifully designed two-story home that features four bedrooms all conveniently located on the second floor with two additional flex spaces on the main floor. With an open-concept layout connecting the kitchen, dining, and living areas, allowing for a bright and inviting space perfect for everyday living and entertaining. The kitchen & bathrooms features quarts countertops. The private study with double doors offers the ideal work-from-home space. Upstairs, along with the four bedrooms you will find an additional loft space off of the stairs, providing flexible space for a media room, playroom, or second living area. Outside features a covered lanai with additional patio space as well. This home combines modern finishes with a functional and comfortable layout. Est Completion: December 2026 Disclaimer: CMLS has not reviewed and, therefore, does not endorse vendors who may appear in listings. Disclaimer: CMLS has not reviewed and, therefore, does not endorse vendors who may appear in listings.
- Listing Status:
- Active
- Date Added:
- September 8, 2026
- Data Last Updated:
- September 22, 2026 at 12:42PM
- Listing Office:
- Pulte Home Company LLC : 843-746-3545
- Listing Agent:
- Ashley Black :
- MLS ID:
- 642594

- General: VinylSprinklerBack Porch - Covered
- Style: Craftsman
- General: Slab
- Road/Access: Paved
- HOA Amenities: Cable TVCommon Area MaintenanceSidewalk MaintenanceStreet Light MaintenanceGreen Areas383.0Quarterly
- School District: Lexington/Richland Five
- County: Richland
- Water: Public
- Sewer: Public
This listing courtesy of Ashley Black , Pulte Home Company LLC
Monthly Payment
- Principal & Interest $
- Property Taxes $
- Home Insurance $
- VA Funding Fee $


 New - 17 hours ago