582 Village Church Drive, Chapin, SC 29036
- 4 beds |
- 3 baths |
- 2,314 sqft
 Single-Family Home
  Built in 2006
  0.3acre lot
 2 car garage
  $184/sqft
  Listed 3 days ago
Property Description
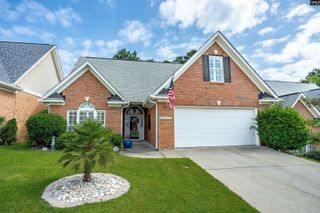
Welcome to 582 Village Church Dr., a beautifully maintained custom home in the desirable, all-brick Village at Hilton neighborhood. From the moment you step inside, you’ll appreciate the spacious, open feel created by soaring ceilings in the great room and dining room, beautiful hardwood floors throughout the main living spaces and primary bedroom, and a thoughtfully designed split-bedroom floor plan. The large primary suite provides a peaceful retreat, while three additional bedrooms provide plenty of space for family, guests, a home office, or hobbies. Enjoy the ease of single-story living, with a fourth bedroom or bonus room upstairs for even more flexibility. Step outside to relax on the screened porch, choose from two decks for outdoor entertaining, or enjoy the privacy of the fenced backyard. A central vacuum system adds everyday convenience, while a new roof and HVAC in 2024, water heater in 2023, and encapsulated crawl space in 2026 provide valuable peace of mind. With a community pool, walking trails, and a stocked pond with fishing pier, this lovingly cared-for home combines comfortable living, beautiful spaces, and an inviting neighborhood lifestyle. Disclaimer: CMLS has not reviewed and, therefore, does not endorse vendors who may appear in listings.
- Listing Status:
- Active
- Date Added:
- September 19, 2026
- Data Last Updated:
- September 22, 2026 at 12:42PM
- Listing Office:
- Coldwell Banker Realty : 803-732-2200
- Listing Agent:
- Jessica Luther :
- MLS ID:
- 643406

- General: Brick-All Sides-AbvFoundDeckGutters - FullBack Porch - Screened
- Style: Traditional
- General: 1Crawl Space
- Road/Access: Paved
- HOA Amenities: Common Area MaintenanceAssoc Fee Includes PoolSidewalk Maintenance463.5Yearly
- School District: Lexington/Richland Five
- County: Richland
- Fencing: Rear Only Wood
- Water: Public
- Sewer: Public
This listing courtesy of Jessica Luther , Coldwell Banker Realty
Monthly Payment
- Principal & Interest $
- Property Taxes $
- Home Insurance $
- VA Funding Fee $


 New - 1 day ago