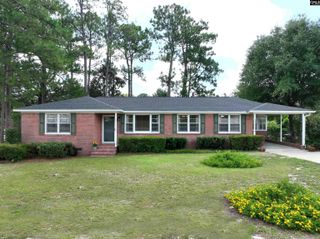
819 Kingsbridge Drive, Columbia, SC 29210
- 3 beds |
- 2 baths |
- 1,787 sqft
 Single-Family Home
  Built in 1971
  0.37acre lot
 2 car garage
  $139/sqft
  Listed 21 hours ago
Property Description
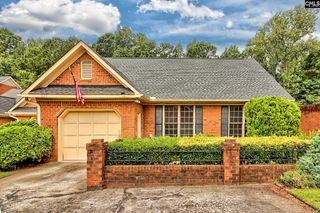
Welcome to this classic brick ranch, built in 1971 with timeless appeal, comfortable living spaces, and opportunities to add your personal touch. This 3-bedroom, 2-bath home features a thoughtful layout with multiple living areas for everyday use. Inside, newer engineered hardwood flooring flows through the living and dining rooms and den. The laundry area includes a convenient walk-in pantry for abundant storage and organization. Just beyond the main living areas, the sunroom provides a bright, versatile space for relaxing, hobbies, or additional seating. Notable updates include a newer roof, replacement windows, and engineered hardwood flooring.Outdoors, the large wood composite deck offers low maintenance and space for dining, relaxing, or entertaining guests. The spacious yard provides room for gardening, outdoor activities, or simply enjoying the setting. The attached 2-car garage includes an additional storage area, making it easy to keep tools, equipment, and seasonal items organized.Conveniently located with quick access to I-20 and I-26, this home provides an easy route to shopping and dining in the Harbison area. Nearby destinations include Riverbanks Zoo & Garden and Saluda Shoals Park. Disclaimer: CMLS has not reviewed and, therefore, does not endorse vendors who may appear in listings.
- Listing Status:
- Active
- Date Added:
- August 10, 2026
- Data Last Updated:
- August 10, 2026 at 4:58PM
- Listing Office:
- Keller Williams Palmetto : 803-722-1900
- Listing Agent:
- Tricia R Kim :
- MLS ID:
- 640500

- General: Brick-All Sides-AbvFoundVinylDeckShedFront Porch - Covered
- Style: Ranch
- Parking: Parking spaces: 5
- General: 1Crawl Space
- Road/Access: Paved
- HOA Amenities: Common Area Maintenance25.0Yearly
- School District: Lexington/Richland Five
- County: Lexington
- Fencing: Rear Only-Chain Link
- Water: Public
- Sewer: Public
This listing courtesy of Tricia R Kim , Keller Williams Palmetto
Monthly Payment
- Principal & Interest $
- Property Taxes $
- Home Insurance $
- VA Funding Fee $

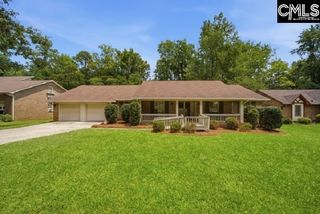
 New - 3 days ago