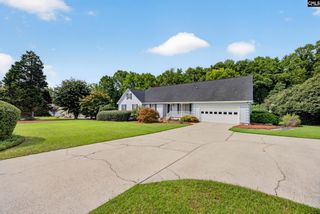
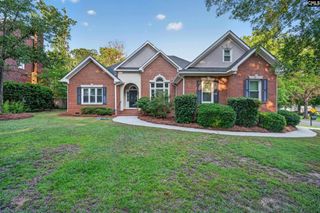
900 John Fox Court, Columbia, SC 29072
- 4 beds |
- 3 baths |
- 2,832 sqft
 Single-Family Home
  Built in 1994
  0.75acre lot
 2 car garage
  $197/sqft
  Listed 2 months ago
Property Description
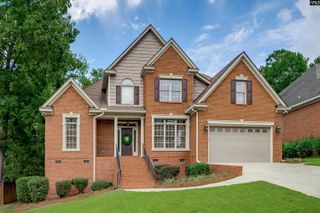
Public Open House Saturday Aug 1st. Set on a private .74-acre lot backing to a creek, this custom-built home has generous living spaces, thoughtful updates, and a setting that's increasingly difficult to find in Lexington. Inside, detailed millwork, hardwood floors, and spacious rooms showcase the home's custom craftsmanship. The kitchen serves as the center of the home, featuring granite countertops, double ovens, abundant cabinetry, a cathedral ceiling, and a breakfast area that opens to the screened porch and deck overlooking the backyard. The primary suite includes a coffered ceiling, a clawfoot soaking tub, and a multi-head tiled shower. Two secondary bedrooms share a connected bath in a split-bedroom layout, while the oversized bonus room with a walk-in closet provides flexible space for a fourth bedroom, guest suite, media room, or home office. Equally impressive is the care this home has received over the years. Recent improvements include a new HVAC system, an encapsulated crawlspace with a commercial-grade dehumidifier, upgraded attic insulation with a radiant heat barrier, rebuilt deck boards, refreshed exterior trim and paint, gutter protection, and a smart security system. These investments give the kind of long-term value and peace of mind that aren't always visible at first glance. Governors Grant is one of Lexington's most established communities, known for its tree-lined streets, custom homes, neighborhood amenities, and award-winning schools. Residents enjoy a pool, tennis courts, clubhouse, playground, and year-round community events, all just minutes from Lake Murray, shopping, dining, and everyday conveniences. Disclaimer: CMLS has not reviewed and, therefore, does not endorse vendors who may appear in listings.
- Listing Status:
- Pending
- Date Added:
- May 14, 2026
- Data Last Updated:
- August 11, 2026 at 12:44AM
- Listing Office:
- Keller Williams Palmetto : 803-722-1900
- Listing Agent:
- Bethany Way :
- MLS ID:
- 634149

- General: Attic StorageCeiling FanSmoke DetectorAttic Pull-Down Access
- Master Bedroom: Double VanityBath-PrivateSeparate ShowerCloset-Walk inCeilings-High (over 9 Ft)Separate Water ClosetFloors-EngineeredHardwoodTub-Free StandingMain
- Dining: MoldingCeilings-High (over 9 Ft)Floors-EngineeredHardwood
- Laundry: Heated SpaceMud Room
- Basement: No Basement
- A/C: CentralHeat Pump 1st Lvl
- Heating: CentralHeat Pump 1st Lvl
- Fireplace: Gas Log-NaturalFireplaces: 1
- General: VinylDeckSprinklerGutters - FullFront Porch - CoveredBack Porch - Screened
- Style: Traditional
- General: 1Crawl Space
- Road/Access: Paved
- HOA Amenities: ClubhouseCommon Area MaintenancePlaygroundPoolTennis Courts600.0Yearly
- School District: Lexington One
- County: Lexington
- Fencing: None
- Water: Public
- Sewer: Public
This listing courtesy of Bethany Way , Keller Williams Palmetto
Monthly Payment
- Principal & Interest $
- Property Taxes $
- Home Insurance $
- VA Funding Fee $