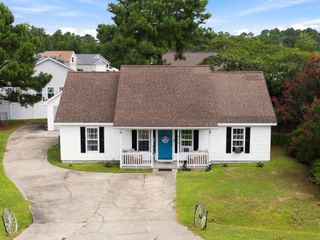
1001 Chateau Dr., Conway, SC 29526
- 3 beds |
- 2 baths |
- 1,375 sqft
 Single-Family Home
  Built in 1998
  0.38acre lot
 —— car garage
  $208/sqft
  Listed 1 month ago
Property Description
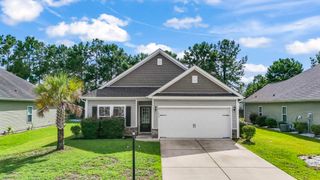
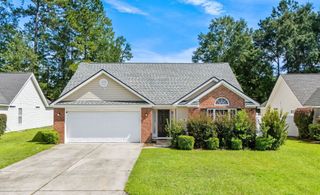
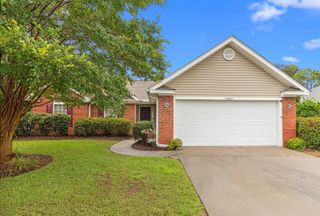
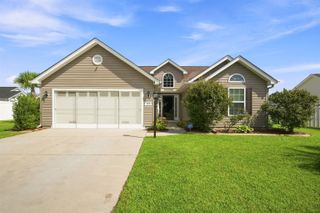
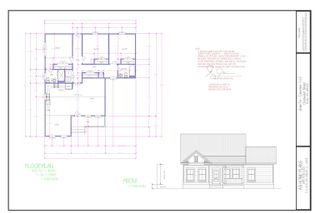
NO HOA, a fenced backyard overlooking the pond, and an updated kitchen with granite countertops make this Castlewood home a standout. Situated on a spacious corner lot, this 3-bedroom, 2-bath home offers the space, privacy, and flexibility today’s buyers are looking for. Step inside to a bright, open living area that flows seamlessly into the beautifully updated kitchen, featuring granite countertops, stainless steel appliances, ample cabinet space, and a breakfast bar that’s perfect for casual meals or entertaining. The split-bedroom floor plan provides added privacy, with a comfortable primary suite tucked away from the secondary bedrooms. Outside, you’ll enjoy a fully fenced backyard overlooking the pond, an ideal setting for relaxing, gardening, pets, or hosting family and friends. Two storage buildings provide plenty of room for tools, hobbies, and outdoor equipment. Located just minutes from Historic Downtown Conway, Coastal Carolina University, shopping, dining, golf, and a short drive to the beaches of the Grand Strand, this home offers the perfect balance of convenience and peaceful living. If you’ve been searching for a move-in ready home with NO HOA, a scenic water view, and exceptional value, this is one you won’t want to miss. Schedule your private showing today!
- Listing Status:
- Active
- Date Added:
- June 22, 2026
- Data Last Updated:
- August 11, 2026 at 5:17AM
- Listing Office:
- Exit Coastal Real Estate Pros : 843-796-1358
- MLS ID:
- 2615768

- Style: Ranch
- Parking: DrivewayParking spaces: 6
- General: Vinyl Siding1Slab
- HOA Amenities: 0.0Monthly
- Originating MLS: CCAR_CCAR
- County: Horry
- Zoning: SF 1040009030033
- Utilities: Cable AvailableElectricity AvailablePhone AvailableSewer AvailableWater Available
- Water: Public
- Source: CCAR_CCAR
This listing courtesy of Exit Coastal Real Estate Pros
Monthly Payment
- Principal & Interest $
- Property Taxes $
- Home Insurance $
- VA Funding Fee $