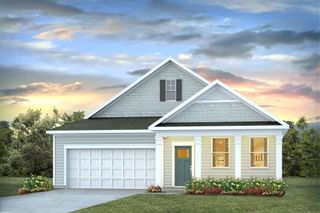
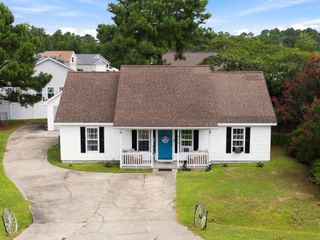
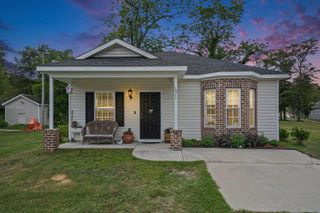
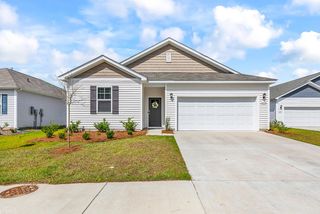
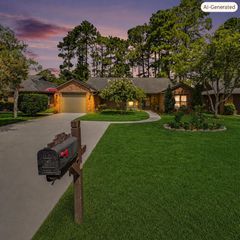
1725 Bridgewater Dr., Conway, SC 29526
- 3 beds |
- 2 baths |
- 1,402 sqft
 Single-Family Home
  Built in 2026
  0.32acre lot
 —— car garage
  $213/sqft
  Listed 6 days ago
Property Description
Welcome to your newly constructed 3-bedroom, 2-bath home in the desirable Bridgewater community, where modern style meets everyday comfort. This thoughtfully designed open-concept floor plan seamlessly connects the spacious living room, dining area, and kitchen, creating the perfect setting for entertaining or relaxing with family and friends. The kitchen is beautifully appointed with shaker-style cabinetry, solid surface countertops, and stainless steel appliances, including a range, refrigerator, dishwasher, and microwave, offering both timeless style and everyday functionality. Ceiling fans with remote controls are installed in all three bedrooms and the living room for added comfort and convenience. Each of the three bedrooms features an elegant tray ceiling accented with crown molding and integrated LED lighting, creating a sophisticated custom-home feel. Step outside to enjoy a peaceful, private backyard that backs up to a wooded area, providing a serene natural setting with no rear neighbors. With a low HOA, this move-in-ready home offers exceptional value and is conveniently located just minutes from historic downtown Conway, with its charming shops, restaurants, and riverfront attractions, as well as the beautiful beaches, shopping, golf, dining, and entertainment of Myrtle Beach.
- Listing Status:
- Active
- Date Added:
- August 4, 2026
- Data Last Updated:
- August 10, 2026 at 5:16PM
- Listing Office:
- Realty ONE Group Dockside : 843-492-4030
- MLS ID:
- 2619392

- General: DeckPorch
- Style: Ranch
- Parking: DrivewayParking spaces: 4
- General: MasonryVinyl Siding1Brick/MortarSlab
- HOA Amenities: Common Areas23.0Monthly
- Originating MLS: CCAR_CCAR
- County: Horry
- Zoning: PUD36603040006
- View: Marsh ViewView
- Utilities: Cable AvailableElectricity AvailableSewer AvailableUnderground UtilitiesWater Available
- Water: Public
- Source: CCAR_CCAR
This listing courtesy of Realty ONE Group Dockside
Monthly Payment
- Principal & Interest $
- Property Taxes $
- Home Insurance $
- VA Funding Fee $

 New - 1 day ago