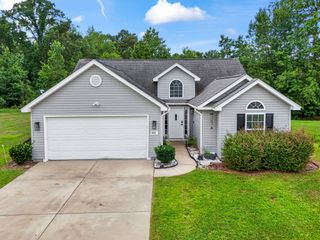
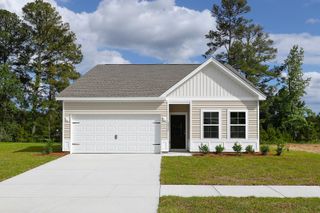
1511 6th Ave., Conway, SC 29526
- 3 beds |
- 2 baths |
- 1,266 sqft
 Single-Family Home
  Built in 2023
  5,663sqft lot
 —— car garage
  $197/sqft
  Listed 12 days ago
Property Description
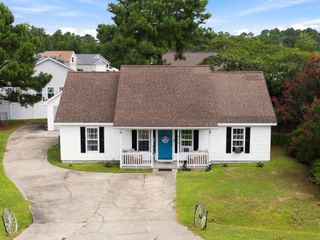
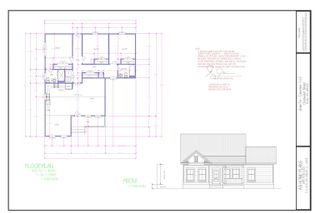
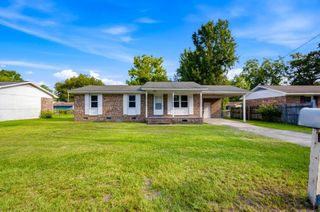
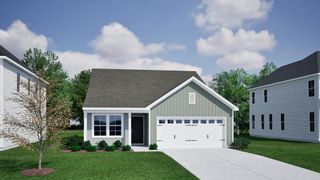
Welcome home to this beautifully maintained 3-bedroom, 2-bath residence offering comfortable living, generous storage, and the freedom of no HOA. The open-concept floor plan and vaulted ceilings create a bright, spacious setting where the kitchen, dining area, and living room flow together effortlessly. Granite countertops, stainless steel appliances, ample cabinetry, and multiple storage closets make the home as functional as it is inviting. The private primary suite provides a comfortable retreat, while two additional bedrooms offer flexibility for guests, a home office, hobbies, or additional living space. Ceiling fans throughout add everyday comfort, and the irrigation system helps keep the yard looking its best. With no HOA, homeowners can enjoy greater flexibility in how they use and personalize their property?without recurring HOA dues. Even better, historic downtown Conway is just a bike ride away. Spend an afternoon exploring the River walk, local boutiques, coffee shops, and popular eateries such as Bonfire Taquería and Crooked Oak Tavern. Enjoy community favorites like Grooving on the Green, Rivertown Wine Around, and Conway?s signature seasonal festivals and celebrations. Conveniently located near shopping, dining, golf, and the Grand Strand?s beaches, this home offers more than a place to live?it offers an easygoing Conway lifestyle with downtown experiences close to home.
- Listing Status:
- Active
- Date Added:
- July 29, 2026
- Data Last Updated:
- August 10, 2026 at 7:17PM
- Listing Office:
- Century 21 The Harrelson Group : 843-903-3550
- MLS ID:
- 2618744

- General: Sprinkler/IrrigationPatioStorage
- Style: Ranch
- Parking: DrivewayParking spaces: 2
- General: Brick VeneerVinyl Siding1Slab
- HOA Amenities: Owner Allowed Golf CartOwner Allowed MotorcyclePet Restrictions0.0Monthly
- Originating MLS: CCAR_CCAR
- County: Horry
- Zoning: Res36803020129
- Utilities: Cable AvailableElectricity AvailablePhone AvailableSewer AvailableWater Available
- Water: Public
- Source: CCAR_CCAR
This listing courtesy of Century 21 The Harrelson Group
Monthly Payment
- Principal & Interest $
- Property Taxes $
- Home Insurance $
- VA Funding Fee $