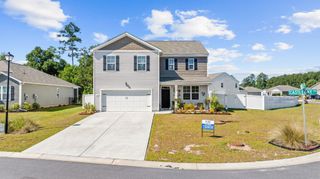
1018 Dublin Dr., Conway, SC 29526
- 4 beds |
- 2 baths |
- 2,194 sqft
 Single-Family Home
  Built in 2021
  0.34acre lot
 2 car garage
  $194/sqft
  Listed 4 days ago
Property Description
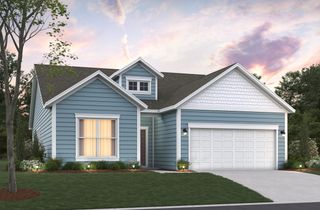
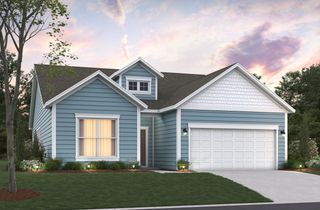
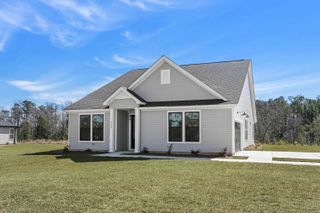
This beautifully designed 4-bedroom, 2-bath home offers spacious living with no HOA. A welcoming foyer leads into an open-concept layout featuring tray ceilings, 9-foot ceilings on the main level, and luxury vinyl plank flooring throughout the first floor. The kitchen is equipped with granite countertops, modern cabinetry, stainless steel appliances, a large island with breakfast bar seating, and a walk-in pantry, making it ideal for both everyday living and entertaining. The first-floor primary suite features a tray ceiling, walk-in closet, double vanities with granite countertops, a garden tub, and a tiled walk-in shower. Three additional bedrooms and a full bath are also located on the main level, while the spacious bonus room above the garage offers flexible space and includes carpeting. The dining area is accented with elegant wainscoting. Exterior highlights include a dramatic covered front entry with rustic beams, Board & Batten siding, a side-load garage, a large covered back porch with an extended patio, and a generously sized corner lot. Located in the Dudley Farms community, this home is just minutes from downtown Conway, close to Highway 22, and a short drive to Myrtle Beach and the Grand Strand attractions, offering a peaceful setting with convenient access to shopping, dining, and the beach.
- Listing Status:
- Active
- Date Added:
- May 22, 2026
- Data Last Updated:
- May 26, 2026 at 2:19PM
- Listing Office:
- Century 21 The Harrelson Group : 843-903-3550
- MLS ID:
- 2613230

- General: PorchPatio
- Parking: AttachedTwo Car GarageGarageGarage Door OpenerParking spaces: 4
- General: HardiPlank TypeOneSlab
- HOA Amenities: 0.0Monthly
- Originating MLS: CCAR_CCAR
- County: Horry
- Zoning: RES32301010011
- Utilities: Cable AvailableElectricity AvailableSewer AvailableWater Available
- Water: Public
- Source: CCAR_CCAR
This listing courtesy of Century 21 The Harrelson Group
Monthly Payment
- Principal & Interest $
- Property Taxes $
- Home Insurance $
- VA Funding Fee $

 New - 3 days ago