5030 Huckleberry Ln., Conway, SC 29526
- 3 beds |
- 3 baths |
- 2,000 sqft
 Single-Family Home
  Built in 2026
  0.54acre lot
 3 car garage
  $229/sqft
  Listed 11 days ago
Property Description
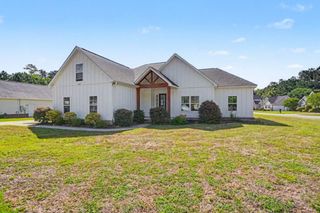
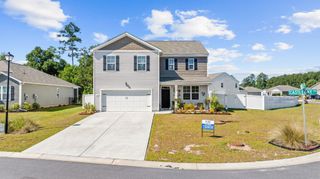
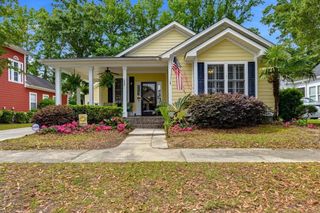
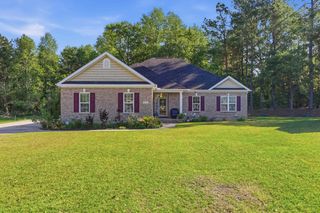
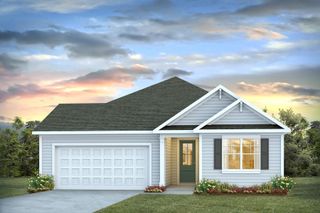
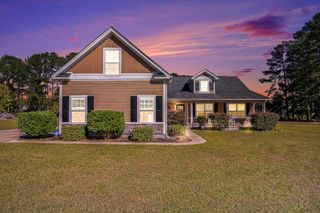
Welcome to Huckleberry Estates - where our Coastal Farmhouse Series brings a blend of charm and modern comfort to spacious half-acre homesites. Located less than 15 minutes from the heart of historic downtown Conway, residents can explore the Conway Riverwalk, unique local dining, and the scenic Conway Marina on the Waccamaw River. Plus, Coastal Carolina University is just a quick 20-minute drive away, making this an ideal location for homeowners seeking tranquility with easy access to local attractions. Just 40 minutes from the beaches of Myrtle Beach, Huckleberry Estates offers room to spread out, with plenty of space for storing boats, trailers, or any of life’s essentials. Are you looking for a single-level home with generously sized spaces? The Pimlico floor plan could be just the right fit. The open concept in the main living area easily combines a spacious kitchen, dining room, and family room. A master suite provides "sized for your comfort" living with a perfectly sized master en-suite and large walk in closet that offers convenient access to the laundry room. Two additional bedrooms and a flex room, easily round out the 2,000 square feet. And to top it all off....this home has a 3 car, side load garage on over half an acre on a dead end street with no HOA. **Photos are for representational purposes.**
- Listing Status:
- Active
- Date Added:
- May 15, 2026
- Data Last Updated:
- May 26, 2026 at 3:18PM
- Listing Office:
- HQ Real Estate LLC : 843-277-6226
- MLS ID:
- 2612791

- General: Sprinkler/IrrigationPorch
- Style: Ranch
- Parking: AttachedThree Car GarageGarageParking spaces: 8
- General: MasonryVinyl Siding1Slab
- HOA Amenities: Owner Allowed Golf CartOwner Allowed MotorcyclePet RestrictionsTenant Allowed Golf CartTenant Allowed Motorcycle0.0Monthly
- Originating MLS: CCAR_CCAR
- County: Horry
- Zoning: FA27410010010
- Utilities: Electricity AvailableSeptic AvailableWater Available
- Water: Public
- Sewer: Septic Tank
- Source: CCAR_CCAR
This listing courtesy of HQ Real Estate LLC
Monthly Payment
- Principal & Interest $
- Property Taxes $
- Home Insurance $
- VA Funding Fee $