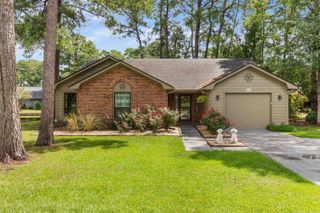
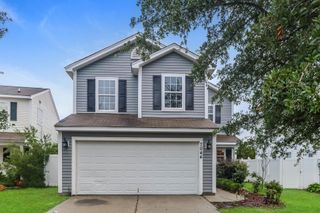
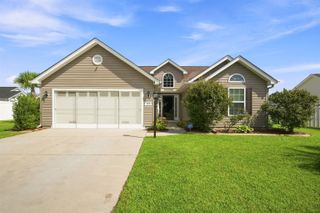
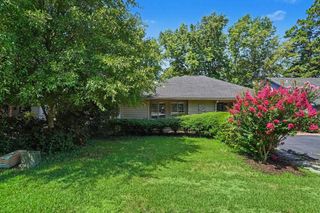
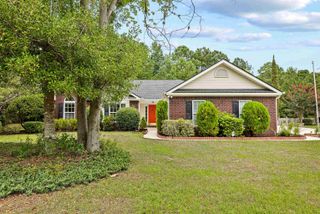
102 Walnut Circle, Conway, SC 29526
- 3 beds |
- 2 baths |
- 1,844 sqft
 Single-Family Home
  Built in 1997
  6,970sqft lot
 2 car garage
  $157/sqft
  Listed 2 months ago
Property Description
Welcome to Myrtle Trace, one of Conway’s most desirable 55+ communities! This beautiful home features the popular “Charleston” split-bedroom floor plan designed for both comfort and functionality, with soaring ceilings and bright rooms that create an open flow and easy access from room to room. Enjoy relaxing in the sun-room or unwinding on the screened patio overlooking the peaceful surroundings. The home also includes a spacious 2-car garage and is situated on a quiet cul-de-sac street. Myrtle Trace is known for its active lifestyle and welcoming atmosphere, offering residents a clubhouse, outdoor pool and a variety of community activities. Conveniently located near golf courses, fine dining, shopping, entertainment, medical services and only 5 minutes from Tanger Outlets, this home places you close to everything the Grand Strand has to offer while still enjoying the peace and charm of community living. Schedule you showing today!
- Listing Status:
- Pending
- Date Added:
- May 22, 2026
- Data Last Updated:
- August 11, 2026 at 2:18PM
- Listing Office:
- Real Broker, LLC : 864-760-7500
- Contact:
- cody.realbroker@gmail.com
- MLS ID:
- 2613235

- General: BathtubCeiling Fan(s)Dual SinksMain Level PrimarySeparate ShowerVaulted Ceiling(s)Walk-In Closet(s)Window TreatmentsBreakfast AreaSolid Surface Counters
- Appliances: DishwasherMicrowaveRangeRefrigeratorDryerWasher
- Laundry: Washer Hookup
- Flooring: CarpetLuxury VinylLuxury VinylPlankTile
- A/C: Central Air
- Heating: Central
- Style: Ranch
- Parking: AttachedGarageTwo Car GarageGarage Door OpenerParking spaces: 4
- Windows: Window Treatments
- General: 1Slab
- HOA Amenities: 82.0Monthly
- Originating MLS: CCAR_CCAR
- County: Horry
- Zoning: R440004040033
- Utilities: Electricity AvailableSewer AvailableWater Available
- Water: Public
- Source: CCAR_CCAR
This listing courtesy of Real Broker, LLC
Monthly Payment
- Principal & Interest $
- Property Taxes $
- Home Insurance $
- VA Funding Fee $

 New - 1 day ago