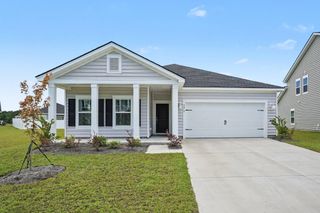
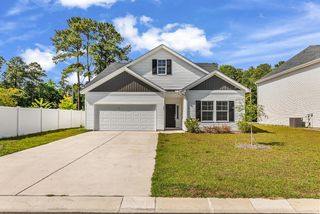
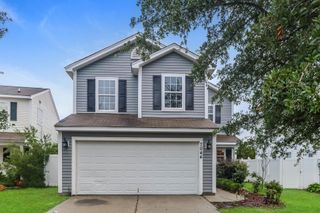
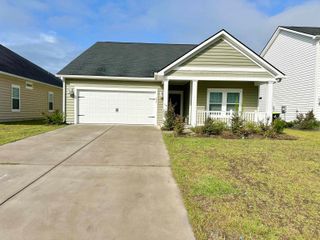
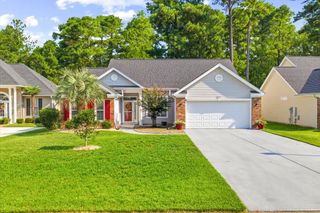
104 Hickory Dr., Conway, SC 29526
- 3 beds |
- 2 baths |
- 1,884 sqft
 Single-Family Home
  Built in 1985
  5,227sqft lot
 —— car garage
  $170/sqft
  Listed 7 days ago
Property Description
Located in the desirable 55+ community of Myrtle Trace, this well-maintained 3-bedroom, 2-bath home offers comfortable living with serene pond views. The inviting living room features a beautiful built-in fireplace with custom bookcase surround, while the spacious Carolina room is filled with natural light from floor-to-ceiling sliding glass doors overlooking the rear deck and pond. The kitchen offers abundant cabinet and counter space along with newer appliances, including a refrigerator (1.5 years), dishwasher (2 years), and stacked washer and dryer. Luxury vinyl plank flooring extends throughout the main living areas, with tile in the kitchen, bathrooms, and laundry room. The carpeted primary suite features a walk-in closet, private access to the rear deck, and an updated ensuite bath with a granite-top vanity and tiled walk-in shower. Two additional guest bedrooms are carpeted, including one with a convenient Murphy bed, and share a guest bath with a granite-top vanity. Relax or entertain on the spacious rear deck overlooking the pond, complete with two attached storage closets for added convenience. Myrtle Trace surrounds Burning Ridge Golf Course and is ideally situated between Highways 501 and 544, providing easy access to the beaches, shopping, dining, and entertainment of the Grand Strand. This home is an excellent choice for a primary residence, vacation retreat, or investment opportunity.
- Listing Status:
- Active
- Date Added:
- August 3, 2026
- Data Last Updated:
- August 10, 2026 at 5:16PM
- Listing Office:
- Century 21 The Harrelson Group : 843-903-3550
- MLS ID:
- 2619119

- General: DeckStorage
- Style: Ranch
- Pool: CommunityOutdoor Pool
- Parking: DrivewayParking spaces: 2
- General: 1Slab
- HOA Amenities: ClubhouseCommon AreasPool(s)95.0Monthly
- Originating MLS: CCAR_CCAR
- County: Horry
- Zoning: RES40002020003
- Utilities: Cable AvailableElectricity AvailableSewer AvailableWater Available
- Water: Public
- Source: CCAR_CCAR
This listing courtesy of Century 21 The Harrelson Group
Monthly Payment
- Principal & Interest $
- Property Taxes $
- Home Insurance $
- VA Funding Fee $

 New - 12 hours ago