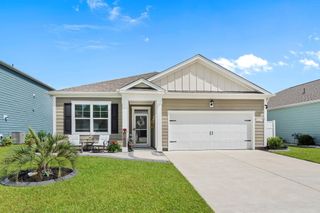
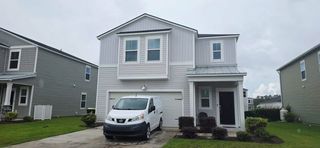
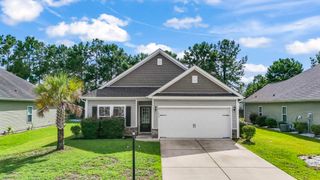
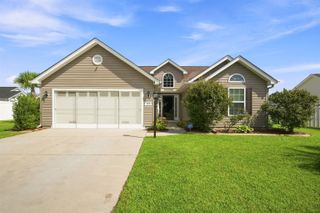
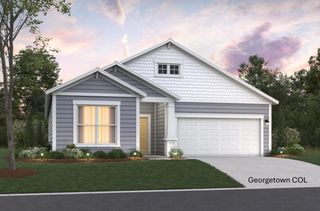
5015 Selene Ct., Myrtle Beach, SC 29588
- 3 beds |
- 2 baths |
- 1,764 sqft
 Single-Family Home
  Built in 2025
  8,712sqft lot
 2 car garage
  $209/sqft
  Listed 2 days ago
Property Description
Welcome home to this beautiful Litchfield II floor plan located in the highly sought-after Arcadia community! This thoughtfully designed single-level home offers 3 bedrooms, 2 full bathrooms, and a spacious open-concept layout with a gorgeous pond view is perfect for both everyday living and entertaining. The Natural Gas kitchen is beautifully appointed with quartz countertops, stainless steel appliances, a natural gas range, built-in microwave, dishwasher, subway tile backsplash, and upgraded white cabinetry featuring staggered 36” and 42” cabinets with crown molding. Luxury vinyl plank flooring flows through the main living areas, while the inviting living room features a cozy gas fireplace. The spacious primary suite includes a private bath with an upgraded tiled walk-in shower. Additional features include a tankless Rinnai natural gas water heater and a covered rear porch—perfect for relaxing and enjoying the Carolina lifestyle. Arcadia offers an impressive lineup of resort-style amenities, including a zero-entry pool, clubhouse, fitness center, pickleball courts, playground, and community firepit. Conveniently located near shopping, dining, entertainment, golf, and everything the Myrtle Beach area has to offer. This beautiful home combines modern finishes, comfortable one-level living, and an amenity-filled community in one exceptional package!
- Listing Status:
- Active
- Date Added:
- August 8, 2026
- Data Last Updated:
- August 10, 2026 at 1:18PM
- Listing Office:
- Realty ONE Group Dockside : 843-492-4030
- MLS ID:
- 2619619

- General: Sprinkler/IrrigationPorchPatio
- Style: Traditional
- Pool: CommunityOutdoor Pool
- Parking: AttachedGarageTwo Car GarageGarage Door OpenerParking spaces: 4
- Windows: Window Treatments
- General: Vinyl SidingOneSlab
- HOA Amenities: ClubhouseOwner Allowed Golf CartOwner Allowed MotorcyclePet RestrictionsTenant Allowed Golf CartTennis Court(s)Tenant Allowed MotorcycleAssociation ManagementCommon AreasLegal/AccountingMaintenance GroundsPool(s)Recreation FacilitiesTrash86.0Monthly
- Originating MLS: CCAR_CCAR
- County: Horry
- Zoning: RES42807030007
- View: Lake
- Utilities: Cable AvailableElectricity AvailableNatural Gas AvailablePhone AvailableSewer AvailableUnderground UtilitiesWater Available
- Water: Public
- Source: CCAR_CCAR
This listing courtesy of Realty ONE Group Dockside
Monthly Payment
- Principal & Interest $
- Property Taxes $
- Home Insurance $
- VA Funding Fee $

 New - 8 hours ago