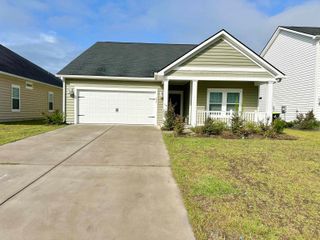
2453 Polaris Path, Myrtle Beach, SC 29577
- 3 beds |
- 2 baths |
- 1,618 sqft
 Single-Family Home
  Built in 2023
  6,098sqft lot
 2 car garage
  $246/sqft
  Listed 3 days ago
Property Description
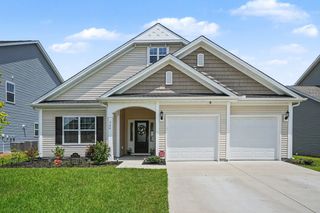
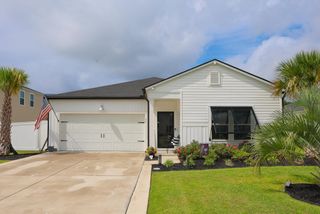
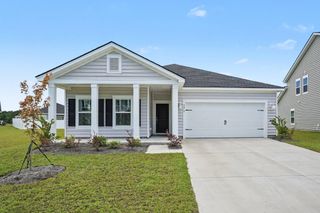
This beautifully designed Aria floor plan offers the perfect blend of style, comfort, and functionality. The open-concept layout features a modern kitchen with painted cabinetry, granite countertops, and ample workspace, seamlessly flowing into the spacious living and dining areas. Expansive windows and 9-foot ceilings fill the home with abundant natural light, creating a bright and inviting atmosphere. Recent upgrades include designer ceiling fans and updated lighting fixtures throughout the home. A welcoming front porch provides the perfect space to relax and enjoy outdoor seating. Step outside to the rear covered porch, conveniently located just off the dining area, making indoor-outdoor entertaining effortless. Thoughtfully designed with today's lifestyle in mind, this home also features a desirable split-bedroom floor plan, durable luxury vinyl plank (LVP) flooring throughout the main living areas, gas cooking, and an energy-efficient tankless water heater. The backyard has been enhanced with an additional concrete patio featuring a metal pergola complete with ceiling fans, lighting, and privacy shades on all sides, creating an ideal outdoor living space. A gas grill is also included, making it perfect for entertaining family and friends. The beautifully landscaped yard has been meticulously maintained and is accented with professionally installed concrete landscape edging, adding both curb appeal and low-maintenance convenience. For added convenience and peace of mind, the home includes an industry-leading smart home technology package, allowing you to monitor and control your home whether you're relaxing on the couch or traveling across the globe. Square footage is approximate and not guaranteed. Buyer is responsible for verification.
- Listing Status:
- Active
- Date Added:
- August 7, 2026
- Data Last Updated:
- August 10, 2026 at 4:17PM
- Listing Office:
- RE/MAX Southern Shores : 843-839-0200
- Contact:
- Cell: 843-685-5124
- MLS ID:
- 2619572

- General: Porch
- Style: Ranch
- Pool: CommunityOutdoor Pool
- Parking: AttachedGarageTwo Car GarageGarage Door OpenerParking spaces: 4
- Windows: Window Treatments
- General: HardiPlank TypeWood Frame1Slab
- HOA Amenities: ClubhouseOwner Allowed Golf CartOwner Allowed MotorcyclePet RestrictionsCommon AreasPool(s)Recreation Facilities115.0Monthly
- Originating MLS: CCAR_CCAR
- County: Horry
- Zoning: RES44207040016
- Utilities: Cable AvailableElectricity AvailableNatural Gas AvailablePhone AvailableSewer AvailableUnderground UtilitiesWater Available
- Water: Public
- Source: CCAR_CCAR
This listing courtesy of RE/MAX Southern Shores
Monthly Payment
- Principal & Interest $
- Property Taxes $
- Home Insurance $
- VA Funding Fee $

 New - 2 days ago