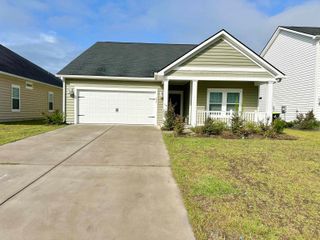
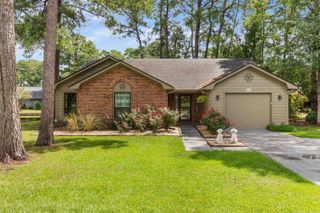
183 Glenwood Dr., Conway, SC 29526
- 3 beds |
- 2 baths |
- 1,833 sqft
 Single-Family Home
  Built in 1998
  6,970sqft lot
 2 car garage
  $196/sqft
  Listed 10 days ago
Property Description
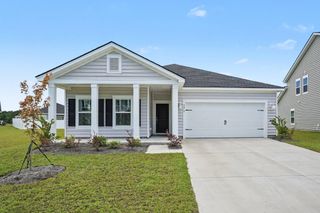
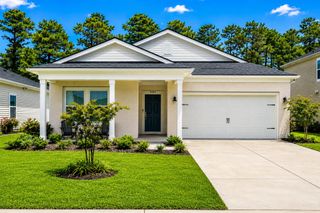
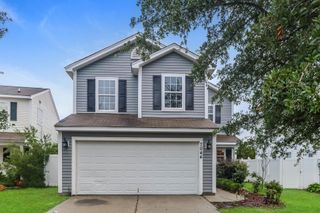
Welcome to 183 Glenwood Dr., a beautifully maintained 3-bedroom, 2-bath home offering over 1,800 square feet of comfortable living space in the highly sought-after Myrtle Trace, an active 55+ community known for its welcoming atmosphere, low HOA, and outstanding amenities. This move-in-ready home has been meticulously cared for and features a newer roof, updated appliances, fresh interior paint throughout, and a recently renovated kitchen complete with custom cabinetry. The spacious floor plan offers plenty of room to relax and entertain, with abundant natural light and functional living spaces designed for everyday comfort. For added convenience, the home is being offered partially furnished, making your move even easier. Enjoy the convenience of being just minutes from shopping, dining, golf, local hospitals, and everyday essentials while taking advantage of the fantastic amenities Myrtle Trace has to offer. Whether you're looking for a full-time residence or the perfect place to enjoy retirement, this home offers the ideal combination of comfort, convenience, and low-maintenance living. Don't miss your opportunity to own this beautifully maintained home in one of the Myrtle Beach area's most desirable 55+ communities!
- Listing Status:
- Active
- Date Added:
- July 31, 2026
- Data Last Updated:
- August 10, 2026 at 4:17PM
- Listing Office:
- Keller Williams The Forturro Group : 843-443-9400
- Contact:
- Cell: 843-353-1589
- MLS ID:
- 2619004

- General: FencePatio
- Style: Ranch
- Pool: CommunityOutdoor Pool
- Parking: AttachedGarageTwo Car GarageGarage Door OpenerParking spaces: 4
- General: Brick VeneerVinyl Siding1Slab
- HOA Amenities: ClubhouseOwner Allowed Golf CartOwner Allowed MotorcyclePet RestrictionsCommon AreasRecreation Facilities95.0Monthly
- Originating MLS: CCAR_CCAR
- County: Horry
- Zoning: PUD38314040012
- Utilities: Cable AvailableElectricity AvailableSewer AvailableWater Available
- Water: Public
- Source: CCAR_CCAR
This listing courtesy of Keller Williams The Forturro Group
Monthly Payment
- Principal & Interest $
- Property Taxes $
- Home Insurance $
- VA Funding Fee $

 New - 12 hours ago