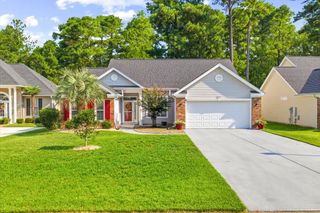
4064 Bayhill St., Myrtle Beach, SC 29579
- 4 beds |
- 2 baths |
- 1,848 sqft
 Single-Family Home
  Built in 2024
  6,098sqft lot
 2 car garage
  $216/sqft
  Listed 3 days ago
Property Description
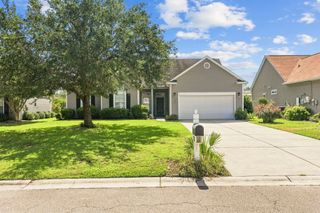
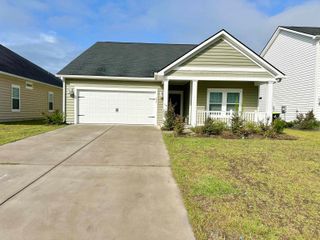
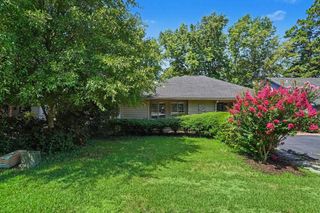
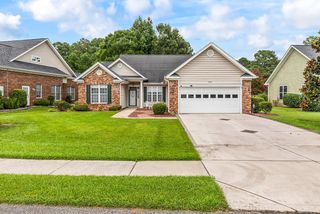
4064 Bay Hill St. | Clear Pond | Myrtle Beach, SC Better than new and only stayed in approximately six times over the past two years, this immaculate home offers the rare opportunity to own a residence that truly feels and smells brand new—without the wait for new construction. From the moment you step inside, you’ll appreciate the pristine condition, open-concept design, and abundant natural light throughout. The spacious kitchen features a large island, stainless steel appliances, ample cabinetry, and a walk-in pantry, flowing seamlessly into the dining and living areas—perfect for entertaining or everyday living. The private owner’s suite offers a tray ceiling, walk-in closet, and luxurious en-suite bath, while additional bedrooms provide comfort and flexibility for guests, a home office, or hobbies. Outside, enjoy a beautifully maintained large yard and relaxing outdoor living space. Located in the highly desirable Clear Pond community, residents enjoy resort-style amenities including pools, clubhouse, fitness center, walking trails, playgrounds, and scenic ponds, all just minutes from Carolina Forest schools, shopping, dining, golf, and the beaches of the Grand Strand. Why wait to build when you can move into a home that looks and feels brand new? This meticulously maintained property is truly turnkey and ready for its next owner.
- Listing Status:
- Active
- Date Added:
- August 7, 2026
- Data Last Updated:
- August 10, 2026 at 4:17PM
- Listing Office:
- Realty ONE Group Dockside : 843-492-4030
- MLS ID:
- 2619534

- General: Patio
- Style: Ranch
- Pool: CommunityOutdoor Pool
- Parking: AttachedGarageTwo Car GarageGarage Door OpenerParking spaces: 6
- Windows: Window Treatments
- General: Brick VeneerVinyl Siding1Slab
- HOA Amenities: ClubhouseOwner Allowed Golf CartOwner Allowed MotorcyclePet RestrictionsAssociation ManagementCommon AreasLegal/AccountingPool(s)Recreation FacilitiesTrash105.0Monthly
- Originating MLS: CCAR_CCAR
- County: Horry
- Zoning: RES38501040023
- Utilities: Natural Gas AvailableSewer AvailableUnderground UtilitiesWater Available
- Water: Public
- Source: CCAR_CCAR
This listing courtesy of Realty ONE Group Dockside
Monthly Payment
- Principal & Interest $
- Property Taxes $
- Home Insurance $
- VA Funding Fee $

 New - 11 hours ago