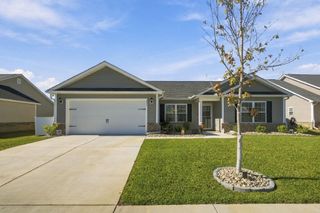
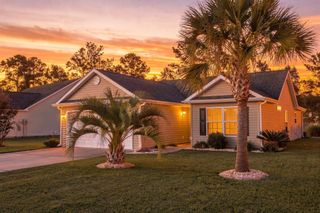
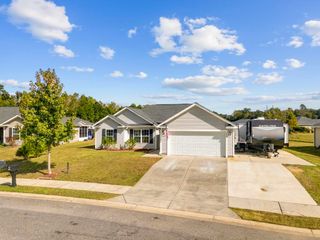
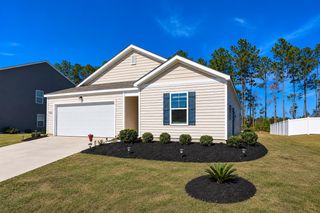
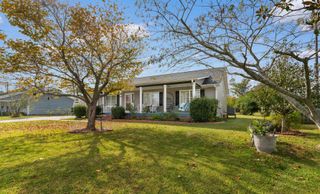
1025 Dunraven Ct., Conway, SC 29527
- 3 beds |
- 2 baths |
- 1,597 sqft
 Single-Family Home
 Built in 2006
 10,019sqft lot
 2 car garage
 $194/sqft
 Listed 1 day ago
Property Description
Freshly updated and ready to move in!! This 3-bedroom, 2-bath ranch in New Castle features all-new LVP flooring throughout, fresh paint, and no HOA fees. The foyer opens to a bright eat-in kitchen with a bay window breakfast nook, stainless steel appliances, a breakfast bar, and plenty of cabinet and counter space. Just off the kitchen, the laundry room leads to the spacious 2-car garage with a side entry door. The living and dining area has a high cathedral ceiling and flows straight into the Carolina room, a carpeted screened porch, and an open patio, giving you three ways to entertain or unwind, rain or shine. The split bedroom plan offers true privacy, with the primary suite featuring a tray ceiling and an ensuite bath with a soaking tub and separate shower. Two additional bedrooms sit on the opposite side of the home, as does the other full bathroom. Set on a generous lot, this home is close to downtown Conway and just a short drive to the beach, golf, medical facilities, shopping, and dining. Square footage is approximate and not guaranteed. Buyers and agents are encouraged to verify all information.
- Listing Status:
- Active
- Date Added:
- November 10, 2026
- Data Last Updated:
- November 11, 2026 at 6:16AM
- Listing Office:
- Iron Oak Properties : 843-430-1851
- MLS ID:
- 2627232

- General: Patio
- Style: Ranch
- Parking: AttachedGarageTwo Car GarageGarage Door OpenerParking spaces: 4
- Windows: Window Treatments
- General: Wood Frame1Slab
- HOA Amenities: Owner Allowed Golf CartOwner Allowed MotorcyclePet RestrictionsTenant Allowed Golf CartTenant Allowed Motorcycle0.0Monthly
- Originating MLS: CCAR_CCAR
- County: Horry
- Zoning: R136911030014
- Utilities: Cable AvailableElectricity AvailableOtherPhone AvailableSewer AvailableUnderground UtilitiesWater Available
- Water: Public
- Source: CCAR_CCAR
This listing courtesy of Iron Oak Properties
Monthly Payment
- Principal & Interest $
- Property Taxes $
- Home Insurance $
- VA Funding Fee $

 New - 2 days ago