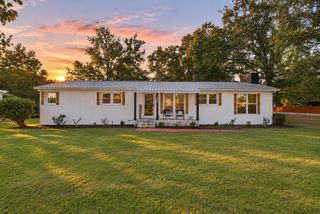
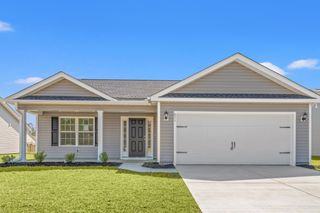
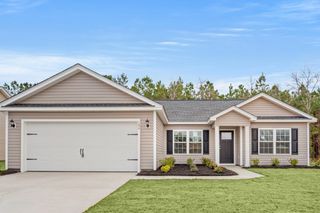
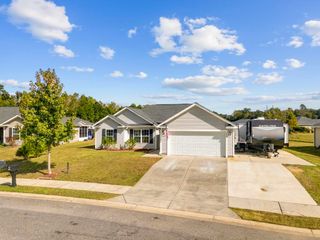
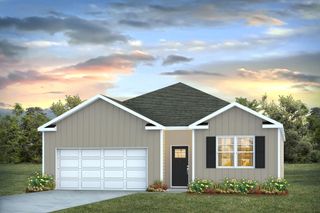
637 Woodside Dr., Conway, SC 29526
- 4 beds |
- 2 baths |
- 1,539 sqft
 Single-Family Home
 Built in 2025
 8,276sqft lot
 2 car garage
 $205/sqft
 Listed 3 days ago
Property Description
Located in Conway's Woodside Crossing community, this beautifully maintained, nearly new home offers comfortable living with thoughtful extras already in place! Built in 2025, this 4-bedroom, 2-bath home features an open floor plan with vaulted ceilings and a spacious kitchen with granite countertops, a center island, stainless steel appliances, and a gas range. Ceiling fans in all bedrooms and the main living area add extra comfort. Enjoy peaceful pond views from the expansive 16' x 16' screened-in porch, perfect for outdoor dining, entertaining, or simply relaxing. Additional features include an attached two-car garage and permanently installed Govee exterior lighting for holidays and year-round ambiance. Woodside Crossing offers a community pool, clubhouse, dog park, walking trails, and sidewalks throughout the neighborhood. Conveniently located near historic downtown Conway, shopping, and dining. Schedule your showing today and see all that 637 Woodside Drive has to offer!
- Listing Status:
- Active
- Date Added:
- November 8, 2026
- Data Last Updated:
- November 11, 2026 at 7:16AM
- Listing Office:
- Welcome Home Realty : 843-779-5315
- Contact:
- Cell: 267-535-1415
- MLS ID:
- 2627258

- General: Patio
- Style: Ranch
- Pool: CommunityOutdoor Pool
- Parking: AttachedGarageTwo Car GarageGarage Door OpenerParking spaces: 4
- General: Vinyl Siding1
- HOA Amenities: ClubhouseOwner Allowed MotorcyclePet RestrictionsCommon AreasPool(s)Recreation Facilities75.0Monthly
- Originating MLS: CCAR_CCAR
- County: Horry
- Zoning: R232611010037
- View: Lake
- Utilities: Cable AvailableElectricity AvailableNatural Gas AvailableSewer AvailableUnderground UtilitiesWater Available
- Water: Public
- Source: CCAR_CCAR
This listing courtesy of Welcome Home Realty
Monthly Payment
- Principal & Interest $
- Property Taxes $
- Home Insurance $
- VA Funding Fee $

 New - 1 day ago