1049 Tibetan St., Conway, SC 29526
- 5 beds |
- 3 baths |
- 2,330 sqft
 Single-Family Home
  Built in 2024
  7,405sqft lot
 2 car garage
  $165/sqft
  Listed 21 days ago
Property Description
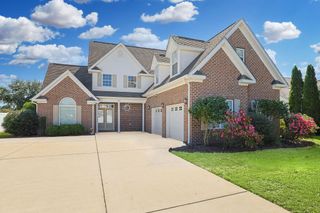
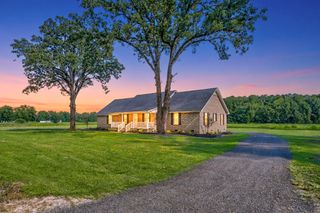
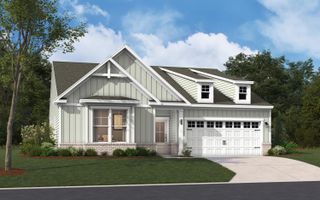
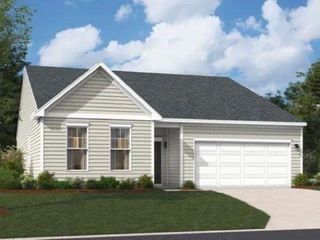
Welcome to 1049 Tibeton St! This spacious 5-bedroom, 2.5-bath home offers plenty of room and a versatile floor plan designed for everyday living and entertaining. Upstairs, a large loft provides additional flexible living space perfect for a media room, home office, playroom or guest area. The home features upgraded appliances, five ceiling fans, a tankless water heater and a two-car garage with an additional refrigerator. The washer and dryer also convey with the home. Step outside to a private backyard enclosed by a 6-foot privacy fence with two gates. An extended concrete patio provides plenty of room for grilling, entertaining or simply relaxing and enjoying the evening. The east-facing front of the home welcomes the morning sun, while the backyard offers a great place to unwind and enjoy the western sunset. The community pool and playground are conveniently located approximately two blocks away. With five bedrooms, generous living space, a fenced backyard and thoughtful upgrades throughout, 1049 Tibeton St offers the space and flexibility today's buyers are looking for.
- Listing Status:
- Active
- Date Added:
- September 4, 2026
- Data Last Updated:
- September 25, 2026 at 6:17AM
- Listing Office:
- Exit Coastal Real Estate Pros : 843-796-1358
- MLS ID:
- 2621982

- General: FencePoolPorchPatio
- Style: Traditional
- Pool: CommunityIn GroundOutdoor Pool
- Parking: AttachedGarageTwo Car GarageGarage Door OpenerParking spaces: 4
- General: Vinyl SidingTwoSlab
- HOA Amenities: ClubhouseOwner Allowed Golf CartOwner Allowed MotorcyclePet RestrictionsAssociation ManagementCommon AreasInsurancePool(s)Trash75.0Monthly
- Originating MLS: CCAR_CCAR
- County: Horry
- Zoning: MRD 134405040040
- Utilities: Cable AvailableElectricity AvailableNatural Gas AvailableSewer AvailableSeptic AvailableUnderground UtilitiesWater Available
- Water: Public
- Sewer: Septic Tank
- Source: CCAR_CCAR
This listing courtesy of Exit Coastal Real Estate Pros
Monthly Payment
- Principal & Interest $
- Property Taxes $
- Home Insurance $
- VA Funding Fee $

 New - 1 day ago