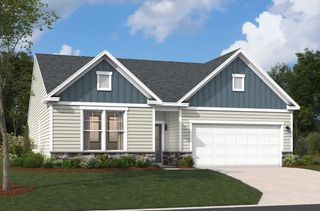
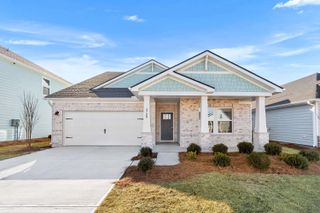
460 Craigflower Ct., Longs, SC 29568
- 4 beds |
- 3 baths |
- 2,643 sqft
 Single-Family Home
 Built in 2021
 7,405sqft lot
 2 car garage
 $155/sqft
 Listed 5 days ago
Property Description
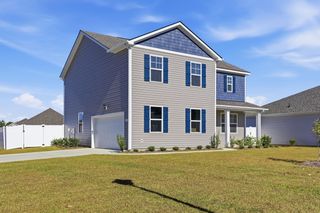
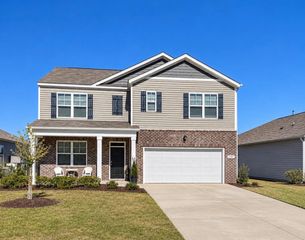
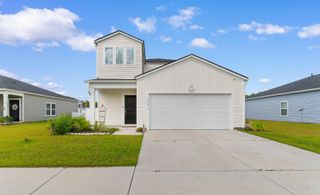
This home built by Lenar, the Henninger model offers 4 bedrooms and 2.5 baths plus a large loft! With a Main Bedroom on the first floor and 3 bedrooms and loft on the second floor there's plenty of space! This open floor plan offers a spacious kitchen that overlooks the family room. Tall, vaulted ceilings give it a very open feel. Natural Gas Community!! The large open Kitchen has a large Granite topped Island with a breakfast Bar. The kitchen has many cabinets and a large pantry for storage. The oversized Livingroom accents the open floor plan and has abundant natural light. The Main Bedroom is on the first floor with views out to the private backyard and has a large main bath. The entire first floor is open and Brite and no carpeting including the flex room that can be used as an office, den or whatever you need. Upstairs has three large bedrooms, full bath and a large open loft. The home has plenty of storage. The screened porch on the back of the house overlooks a private backyard and there is a large concrete patio also. The driveway was widened for parking outside and attached to the 2 car garage. The home is a short drive to the ocean!!!. All measurements are approximate and not guaranteed; the buyer is responsible for verification. The home is near the heart of Myrtle Beach and everything the Grand Strand has to offer. Don't miss the opportunity to see this beautiful home. Schedule you’re showing today or contact the listing agent for any questions. The home is in move in condition and waiting for you.
- Listing Status:
- Active
- Date Added:
- November 4, 2026
- Data Last Updated:
- November 9, 2026 at 11:17PM
- Listing Office:
- Realty ONE Group Dockside : 843-492-4030
- MLS ID:
- 2626738

- General: PorchPatio
- Style: Traditional
- Parking: AttachedGarageTwo Car GarageGarage Door OpenerParking spaces: 4
- Windows: Window Treatments
- General: Vinyl SidingTwoSlab
- HOA Amenities: Trash80.0Monthly
- Originating MLS: CCAR_CCAR
- County: Horry
- Zoning: SF 734607040041
- Utilities: Cable AvailableElectricity AvailableNatural Gas AvailableSewer AvailableUnderground UtilitiesWater Available
- Water: Public
- Source: CCAR_CCAR
This listing courtesy of Realty ONE Group Dockside
Monthly Payment
- Principal & Interest $
- Property Taxes $
- Home Insurance $
- VA Funding Fee $