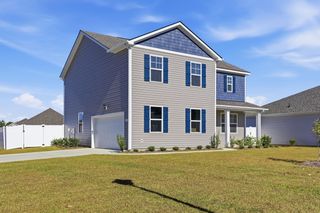
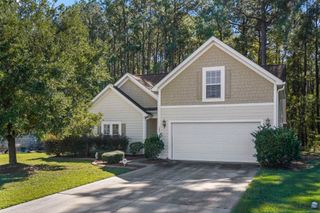
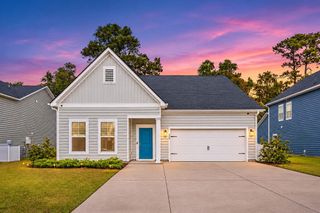
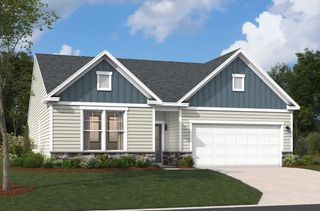
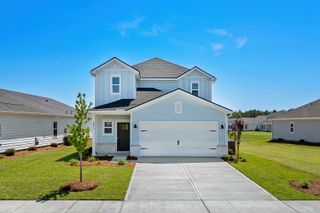
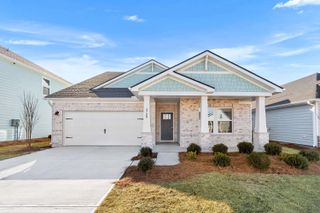
3581 Bells Lake Circle, Longs, SC 29568
- 5 beds |
- 4 baths |
- 2,511 sqft
 Single-Family Home
 Built in 2021
 6,534sqft lot
 2 car garage
 $159/sqft
 Listed 6 days ago
Property Description
Welcome to Bell's Lake! Space, style, and an exceptional location come together in this impressive 5-bedroom, 3-bath Hayden floor plan by D.R. Horton! Designed for today's lifestyle, this spacious home offers the perfect combination of comfort, functionality, and modern finishes. The stunning open-concept kitchen features elegant granite countertops, an oversized island with breakfast bar, stainless steel appliances, gas range, and walk-in pantry. The bright and inviting great room is ideal for entertaining or everyday living. Need a home office, guest suite, or extra living space? This home has it all! A versatile main-level flex room and private guest bedroom with full bath provide incredible flexibility. Upstairs, escape to the expansive primary suite featuring two walk-in closets and a private ensuite bath. Three additional generously sized bedrooms, a spacious loft, and convenient upstairs laundry complete this thoughtfully designed home. Attractive wide-plank flooring and smart home technology add modern appeal and everyday convenience. Enjoy the peaceful setting of Bell's Lake without sacrificing location! Conveniently situated near Hwy 31, Hwy 22, and Water Tower Road, with easy access to shopping, dining, entertainment, and the beautiful Grand Strand beaches. Whether you're looking for room to grow, flexible living spaces, or a coastal retreat, this home checks all the boxes! Don't miss this opportunity to enjoy spacious coastal living. Schedule your private showing today! Square footage is approximate and not guaranteed. Buyer is responsible for verification.
- Listing Status:
- Active
- Date Added:
- November 3, 2026
- Data Last Updated:
- November 9, 2026 at 11:17PM
- Listing Office:
- NextHome Thrive Realty : 843-564-8015
- MLS ID:
- 2626723

- HOA Amenities: 98.0Monthly
- Originating MLS: CCAR_CCAR
- County: Horry
- Zoning: Res34816020027
- Source: CCAR_CCAR
This listing courtesy of NextHome Thrive Realty
Monthly Payment
- Principal & Interest $
- Property Taxes $
- Home Insurance $
- VA Funding Fee $