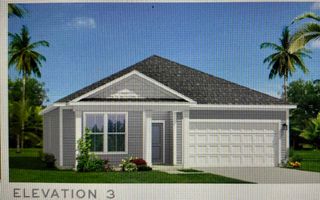
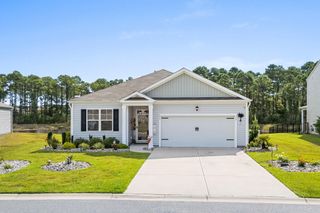
105 Barons Bluff Dr., Conway, SC 29526
- 3 beds |
- 2 baths |
- 1,788 sqft
 Single-Family Home
  Built in 2019
  8,276sqft lot
 2 car garage
  $218/sqft
  Listed 22 days ago
Property Description
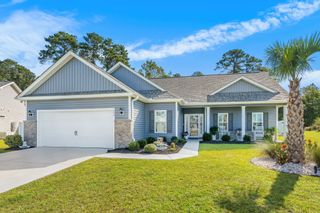
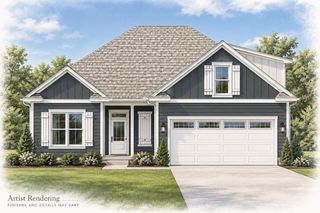
Welcome to this beautifully upgraded 3-bedroom, 2-bath home featuring the spacious Hemlock floor plan in the desirable Barron’s Bluff community of Conway. Surrounded by mature woods, this peaceful neighborhood provides a beautiful natural setting with added privacy. Inside, the split-bedroom floor plan offers a bright, open living space with vaulted ceilings and abundant windows that fill the home with natural light. Thoughtful upgrades include granite countertops, a tiled backsplash, crown molding, decorative wainscoting in the foyer and dining room, and a custom primary bedroom closet. Step outside to the screened-in rear porch and patio overlooking a beautifully landscaped backyard with a 25-foot wooded buffer. Additional features include a finished two-car garage with a pull-down screen and entry access, irrigation system, gutters, Natural gas: gas tankless hot water heater, gas stove/oven and gas heat. Beautifully maintained and filled with upgrades inside and out, this home offers the perfect combination of comfort, privacy, and thoughtful finishes. Convenient location near Hwy 22 and International Drive- just minutes to the Beach, shopping and dining.
- Listing Status:
- Active
- Date Added:
- August 31, 2026
- Data Last Updated:
- September 22, 2026 at 3:18PM
- Listing Office:
- Real Estate By The Sea : 843-286-5092
- Contact:
- Cell: 914-912-6832
- MLS ID:
- 2621484

- General: Sprinkler/IrrigationPorchPatio
- Style: Ranch
- Parking: AttachedGarageTwo Car GarageGarage Door OpenerParking spaces: 6
- Windows: Window Treatments
- General: MasonryVinyl Siding1Slab
- HOA Amenities: Owner Allowed Golf CartOwner Allowed MotorcyclePet RestrictionsTenant Allowed Golf CartTenant Allowed MotorcycleCommon Areas54.0Monthly
- Originating MLS: CCAR_CCAR
- County: Horry
- Zoning: res34304030016
- Utilities: Cable AvailableElectricity AvailableNatural Gas AvailablePhone AvailableSewer AvailableUnderground Utilities
- Source: CCAR_CCAR
This listing courtesy of Real Estate By The Sea
Monthly Payment
- Principal & Interest $
- Property Taxes $
- Home Insurance $
- VA Funding Fee $

 New - 1 day ago