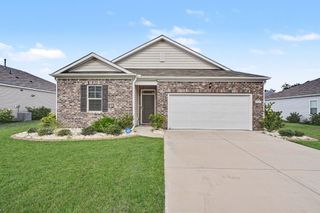
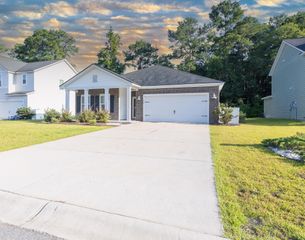
124 Joyce Dr, Longs, SC 29568
- 3 beds |
- 2 baths |
- 1,663 sqft
 Single-Family Home
  Built in 2026
  10,019sqft lot
 2 car garage
  $216/sqft
  Listed 10 days ago
Property Description
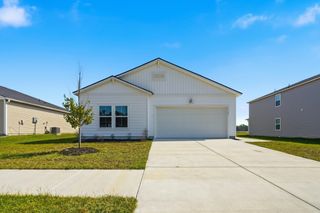
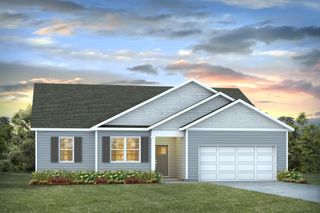
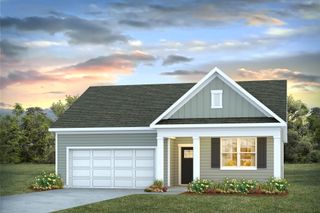
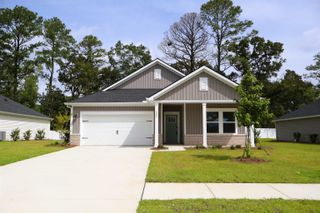
Welcome to this beautifully designed Avondale home, offering the perfect blend of comfort, style, and functionality. Enjoy outdoor living on the spacious covered rear porch, ideal for relaxing or entertaining year-round. Inside, the home features luxury vinyl plank (LVP) flooring throughout entire home. The bright, open-concept design is enhanced by a dramatic 12-foot ceiling in the gathering room, oversized six-foot windows, and an array of thoughtful upgrades. The first-floor owner's suite features a walk-in shower, dual vanity, and two spacious walk-in closets. The kitchen is designed for both everyday living and entertaining, featuring: Granite countertops, Large island with pendant lighting, Stylish tile backsplash, Stainless steel appliances, Spacious walk-in pantry Located in the desirable Chestnut Farms community, this home is just 7 miles from the beautiful beaches of Arcadian Shores and minutes from the shopping, dining, golf, entertainment, and attractions that make the Grand Strand such a sought-after destination. Don't miss your opportunity to make this exceptional Avondale home yours and enjoy the best of coastal living in a convenient, desirable location! Photos are from another Avondale home and are for illustrative purposes only. Colors, finishes, features, and selections may vary.
- Listing Status:
- Active
- Date Added:
- September 12, 2026
- Data Last Updated:
- September 22, 2026 at 4:16PM
- Listing Office:
- DRB Group South Carolina, LLC : 843-820-2505
- MLS ID:
- 2622704

- General: Porch
- Style: Ranch
- Parking: AttachedGarageTwo Car GarageGarage Door OpenerParking spaces: 4
- General: Vinyl SidingWood Frame1Slab
- HOA Amenities: Owner Allowed Golf CartOwner Allowed MotorcyclePet RestrictionsTenant Allowed Golf CartTenant Allowed MotorcycleAssociation ManagementCommon AreasLegal/AccountingTrash75.0Monthly
- Originating MLS: CCAR_CCAR
- County: Horry
- Zoning: Res34609040004
- Utilities: Cable AvailableElectricity AvailablePhone AvailableSewer AvailableUnderground UtilitiesWater Available
- Water: Public
- Source: CCAR_CCAR
This listing courtesy of DRB Group South Carolina, LLC
Monthly Payment
- Principal & Interest $
- Property Taxes $
- Home Insurance $
- VA Funding Fee $