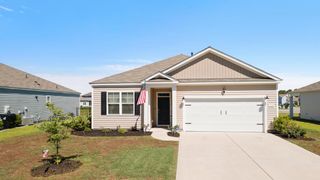
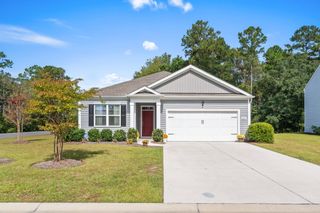
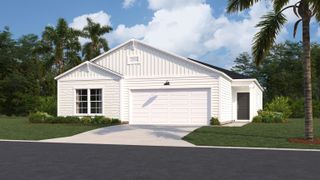
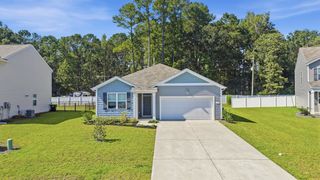
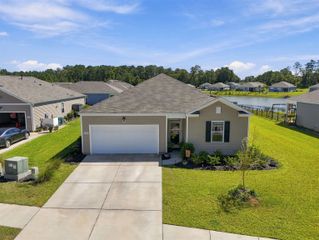
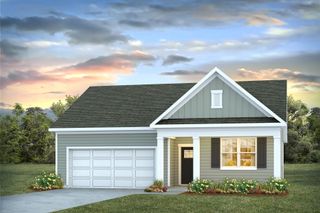
241 White Water Loop, Conway, SC 29526
- 3 beds |
- 2 baths |
- 1,549 sqft
 Single-Family Home
 Built in 2008
 7,405sqft lot
 2 car garage
 $193/sqft
 Listed 7 days ago
Property Description
**OPEN HOUSE THIS SATURDAY NOVEMBER 14TH FROM 10AM TO 12PM** Ideally situated between downtown Conway and Carolina Forest, this ranch-style home offers exceptional potential for those seeking a smaller neighborhood with a community pool and mature landscaping. The house is move-in ready while offering financial peace of mind with the roof and HVAC being replaced just three years ago. Upon entry, soaring ceilings highlight the open-concept living and dining areas, where abundant natural light flows from multiple directions, creating a welcoming environment perfect for entertaining or relaxing in privacy. The screened porch overlooks a wooded lot, providing a serene backdrop. The kitchen features stainless steel appliances, granite countertops, and a spacious pantry for ample storage. A split bedroom layout affords the primary suite seclusion, with backyard views, a walk-in closet, and a convenient ensuite bathroom. The primary bathroom includes a full-size soaking tub, walk-in shower, and dual vanities. Two additional generously sized bedrooms are separated by a full bathroom, while the laundry area is located between the kitchen and the two-car garage. This home is a must-see addition to your list.
- Listing Status:
- Active
- Date Added:
- November 2, 2026
- Data Last Updated:
- November 10, 2026 at 12:16AM
- Listing Office:
- Century 21 The Harrelson Group : 843-903-3550
- MLS ID:
- 2626582

- Style: Ranch
- Pool: CommunityOutdoor Pool
- Parking: AttachedGarageTwo Car GarageGarage Door OpenerParking spaces: 4
- Windows: Window Treatments
- General: Vinyl Siding1Slab
- HOA Amenities: Owner Allowed Golf CartOwner Allowed MotorcyclePet RestrictionsCommon AreasPool(s)90.0Monthly
- Originating MLS: CCAR_CCAR
- County: Horry
- Zoning: RES34408040023
- Utilities: Electricity AvailableSewer AvailableWater Available
- Water: Public
- Source: CCAR_CCAR
This listing courtesy of Century 21 The Harrelson Group
Monthly Payment
- Principal & Interest $
- Property Taxes $
- Home Insurance $
- VA Funding Fee $