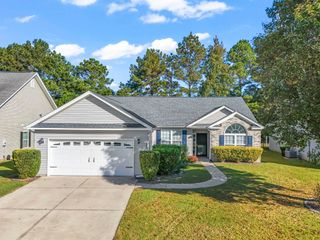
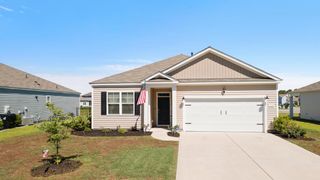
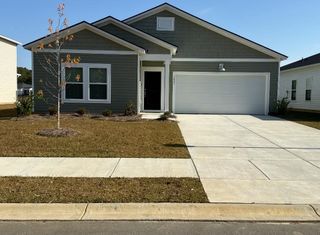
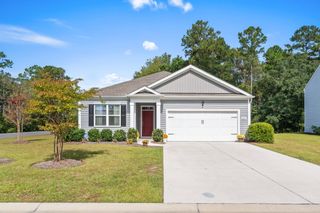
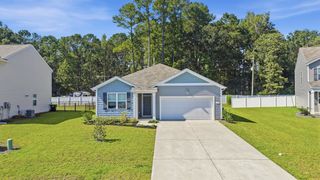
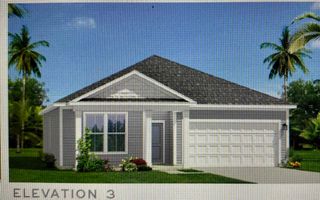
144 Caveson Way, Conway, SC 29526
- 3 beds |
- 2 baths |
- 1,475 sqft
 Single-Family Home
 Built in 2023
 10,019sqft lot
 2 car garage
 $200/sqft
 Listed 1 month ago
Property Description
Welcome to this beautiful and almost new 3-bedroom, 2-bath ranch home located in Conway's Olde Mill neighborhood. This open concept home offers a comfortable and inviting layout perfect for everyday living and entertaining. The living area features durable LVP flooring throughout, with carpet only in the guest bedrooms. The kitchen is equipped with stainless steel appliances including a gas range, a large work island and a pantry, providing plenty of functionality and storage. The living room boasts a custom built-in entertainment center and glass sliders that open to the backyard, creating an easy flow between indoor and outdoor living. The master suite offers a walk-in closet and a private bathroom complete with a walk-in shower and a dual sink vanity. Two additional bedrooms provide flexibility for guests, a home office, or additional living space. Step outside to enjoy the private fenced backyard, covered and uncovered patio areas and a gorgeous fire pit—perfect for relaxing, entertaining, or enjoying evenings outdoors. With its open floor plan, desirable features, and completed outdoor space, this ranch offers comfortable living in a convenient Conway location. You're 15 minutes from North Myrtle Beach, 15 minutes from Carolina Forest, it's truly the most central location. This house stands out from the rest, the owners put a lot of work to make it unique and it shows. Come see this one before it's gone, it will not last long.
- Listing Status:
- Active
- Date Added:
- September 29, 2026
- Data Last Updated:
- November 10, 2026 at 1:17AM
- Listing Office:
- Keller Williams Innovate South : 843-443-9400
- Contact:
- Office: 843-443-9400
- MLS ID:
- 2623899

- General: FencePorch
- Style: Ranch
- Parking: AttachedGarageTwo Car GarageGarage Door OpenerParking spaces: 4
- General: Vinyl Siding1Slab
- HOA Amenities: Pet RestrictionsCommon AreasTrash84.0Monthly
- Originating MLS: CCAR_CCAR
- County: Horry
- Zoning: MRD 134411010020
- Utilities: Electricity AvailableNatural Gas AvailableSewer AvailableWater Available
- Water: Public
- Source: CCAR_CCAR
This listing courtesy of Keller Williams Innovate South
Monthly Payment
- Principal & Interest $
- Property Taxes $
- Home Insurance $
- VA Funding Fee $