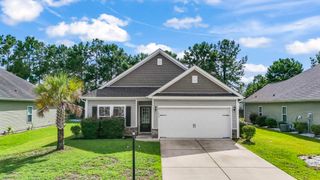
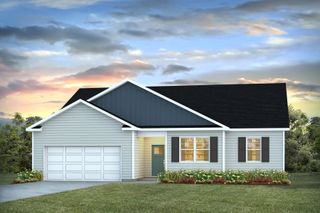
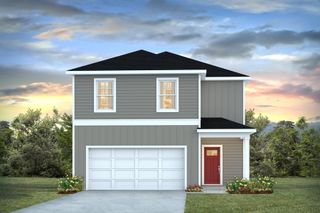
1064 Cherrystone Loop, Conway, SC 29526
- 3 beds |
- 2 baths |
- 1,725 sqft
 Single-Family Home
  Built in 2026
  0.27acre lot
 2 car garage
  $171/sqft
  Listed 4 months ago
Property Description
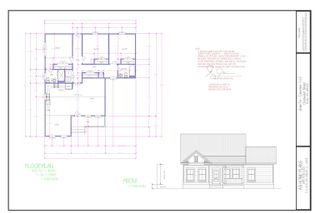
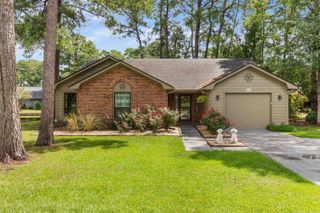
Welcome to beautiful Shaftesbury Meadows, where comfort, style, and golf course living come together! This thoughtfully designed Embark floorplan is a 3-bedroom, 2-bathroom home featuring 9ft ceilings and a spacious open-concept layout with a large family room flowing seamlessly into the kitchen and dining area, perfect for entertaining family and friends. The private primary suite offers an ensuite bath and a generous walk-in closet, while both guest bedrooms also feature walk-in closets, providing plenty of storage. The kitchen is beautifully appointed with granite countertops, while the bathrooms showcase elegant quartz countertops. Durable luxury vinyl plank flooring extends throughout the main living areas, bathrooms, and laundry room, with cozy carpet in all bedrooms. Outside, you'll enjoy a fully sodded yard, rear patio, and full-house gutters, all included as standard features, along with many more quality finishes throughout the home. Homeowners enjoy free golf green fees for life, along with access to the clubhouse, pub and grill, and a welcoming neighborhood atmosphere. Conveniently situated just 15 miles from the beach and close to major highways, shopping, dining, and entertainment, this home offers the perfect blend of tranquility and accessibility. Please see the onsite sales agent for additional details and current availability.
- Listing Status:
- Active
- Date Added:
- April 8, 2026
- Data Last Updated:
- August 11, 2026 at 7:18AM
- Listing Office:
- DFH Realty Georgia, LLC : 843-960-3112
- MLS ID:
- 2609158

- General: Patio
- Style: Traditional
- Parking: AttachedGarageTwo Car GarageGarage Door OpenerParking spaces: 2
- General: Vinyl SidingWood FrameOneSlab
- HOA Amenities: ClubhouseOwner Allowed Golf CartOwner Allowed MotorcyclePet RestrictionsGolfTrash34.0Monthly
- Originating MLS: CCAR_CCAR
- County: Horry
- Zoning: RES29801030032
- Utilities: Cable AvailableElectricity AvailablePhone AvailableSewer AvailableUnderground UtilitiesWater Available
- Water: Public
- Source: CCAR_CCAR
This listing courtesy of DFH Realty Georgia, LLC
Monthly Payment
- Principal & Interest $
- Property Taxes $
- Home Insurance $
- VA Funding Fee $

 New - 1 day ago