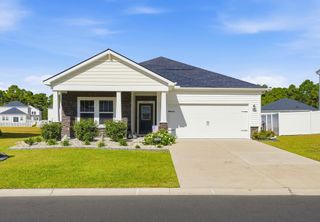
1083 Courtyard Dr., Conway, SC 29526
- 3 beds |
- 2 baths |
- 1,750 sqft
 Single-Family Home
 Built in 1997
 0.42acre lot
 —— car garage
 $194/sqft
 Listed 17 days ago
Property Description
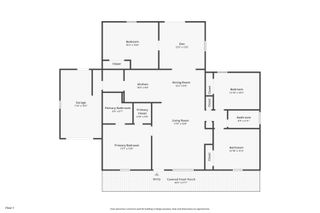
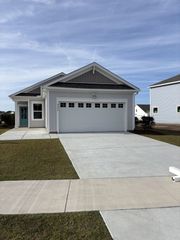
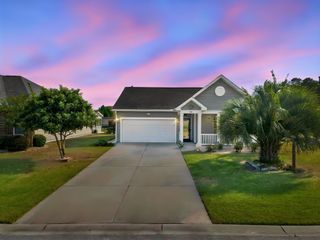
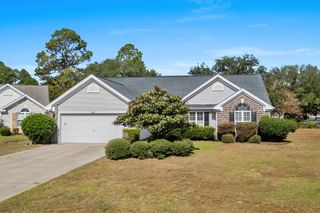
Welcome to 1083 Courtyard Dr in Conway’s Castlewood subdivision, where a corner lot and no HOA give you room to make the space your own. This three-bedroom, two-bath home was originally the neighborhood’s model home and offers hard-surface flooring throughout, custom barn doors, an electric fireplace in the great room, and ceiling fans in every bedroom and living space. The former garage remains converted into a spacious additional living area with a large wooden bar, offering a flexible place to gather. Outside, the fenced backyard has a low, freestanding deck ready for grilling and entertaining, plus a new above-ground pool. The sellers will remove the pool if a buyer prefers, and the bar can be excluded as well. Seller updates includes new siding in 2026, a new HVAC system, replacement windows, new appliances, and gutters. With downtown Conway nearby and the beach approximately 30 minutes away, this home pairs everyday convenience with the freedom to enjoy your space your way. Please note the sellers have moved out, so showings may not appear as shown in pictures. Schedule your private showing today!
- Listing Status:
- Active
- Date Added:
- October 23, 2026
- Data Last Updated:
- November 10, 2026 at 3:16AM
- Listing Office:
- Realty ONE Group Dockside : 843-492-4030
- MLS ID:
- 2625931

- General: FencePoolPatioStorage
- Style: Ranch
- Pool: Above GroundOutdoor PoolPrivate
- Parking: Converted GarageParking spaces: 4
- General: Vinyl Siding1Slab
- HOA Amenities: Owner Allowed Golf CartOwner Allowed MotorcyclePet RestrictionsTenant Allowed Golf CartTenant Allowed Motorcycle0.0Monthly
- Originating MLS: CCAR_CCAR
- County: Horry
- Zoning: SF 1040009040040
- Source: CCAR_CCAR
This listing courtesy of Realty ONE Group Dockside
Monthly Payment
- Principal & Interest $
- Property Taxes $
- Home Insurance $
- VA Funding Fee $

 New - 21 hours ago