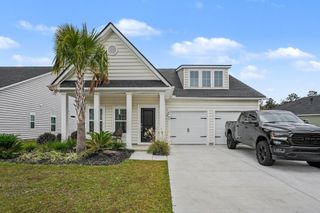
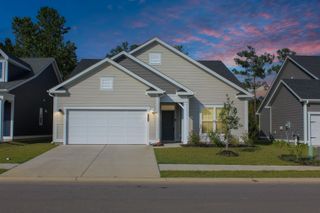
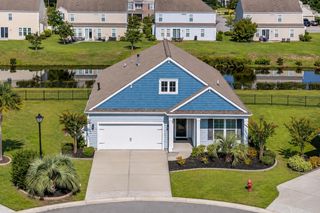
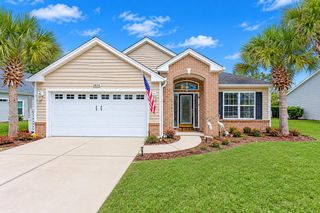
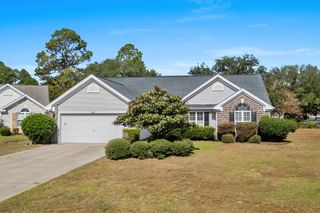
152 Campania St., Myrtle Beach, SC 29579
- 4 beds |
- 3 baths |
- 2,030 sqft
 Single-Family Home
 Built in 2016
 8,712sqft lot
 2 car garage
 $197/sqft
 Listed 16 hours ago
Property Description
This beautiful 4-bedroom, 2.5-bath home offers a spacious layout in the desirable Bella Vita community. The inviting living room boasts vaulted ceilings and a fireplace, while the well-appointed kitchen features tons of cabinet space, granite countertops, stainless steel appliances, and a pantry. The first-floor primary suite includes a large walk-in closet and an ensuite bath with a tub/shower combination, while three additional bedrooms and a full bath are located upstairs. Hardwood floors flow throughout the main living areas, complemented by carpeted bedrooms and tile flooring in the bathrooms and laundry room. Enjoy outdoor living in the huge fenced backyard, complete with a large pergola spanning the back of the home and plenty of room for entertaining, relaxing, or play. Bella Vita is a natural gas community offering fantastic amenities, including a neighborhood pool, fitness center, and clubhouse, all conveniently located near local dining, shopping, golf, and the beautiful beaches of the Grand Strand. This delightful home makes a terrific primary residence, investment property, or vacation spot!
- Listing Status:
- Active
- Date Added:
- November 9, 2026
- Data Last Updated:
- November 9, 2026 at 9:18PM
- Listing Office:
- Century 21 The Harrelson Group : 843-903-3550
- MLS ID:
- 2627154

- General: FencePatio
- Style: Traditional
- Parking: AttachedGarageTwo Car GarageGarage Door OpenerParking spaces: 4
- General: Vinyl SidingOne and One HalfSlab
- HOA Amenities: ClubhouseOwner Allowed Golf CartOwner Allowed MotorcyclePet RestrictionsTenant Allowed Golf CartTenant Allowed MotorcycleCommon AreasPool(s)Trash110.0Monthly
- Originating MLS: CCAR_CCAR
- County: Horry
- Zoning: res41815020027
- Utilities: Cable AvailableElectricity AvailableSewer AvailableWater Available
- Water: Public
- Source: CCAR_CCAR
This listing courtesy of Century 21 The Harrelson Group
Monthly Payment
- Principal & Interest $
- Property Taxes $
- Home Insurance $
- VA Funding Fee $

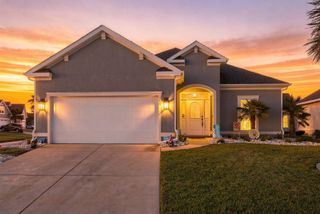
 New - 16 hours ago