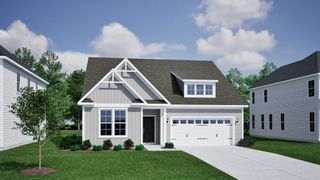
2824 Farmer Brown Ct., Myrtle Beach, SC 29579
- 3 beds |
- 2 baths |
- 1,874 sqft
 Single-Family Home
 Built in 2004
 9,148sqft lot
 2 car garage
 $179/sqft
 Listed 3 days ago
Property Description
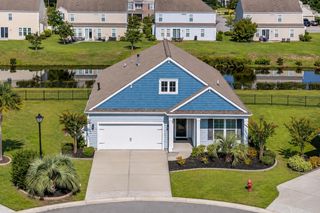
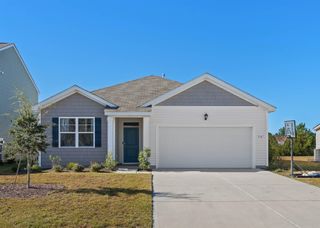
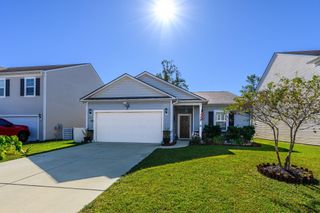
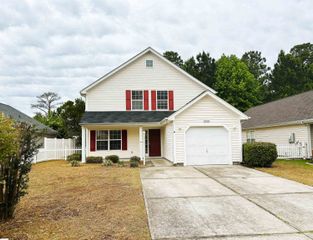
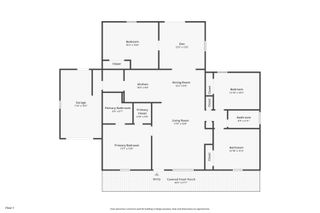
Welcome to 2824 Farmer Brown Ct, located in the desirable Farm at Carolina Forest subdivision! This inviting 3-bedroom, 2-bathroom home offers attractive curb appeal with brick accents, neutral siding, and a welcoming entry. Inside, you'll find a comfortable layout designed for everyday living, with a spacious primary suite featuring a tray ceiling that adds an extra touch of character. Step outside and enjoy the screened-in back porch, providing the perfect spot to relax, enjoy your morning coffee, or unwind in the evenings. Additional exterior features include a spacious two-car garage, extended driveway, and landscaped yard. Residents of The Farm enjoy an impressive collection of community amenities, including two outdoor swimming pools, a clubhouse, fitness center, basketball court, playground, walking and biking paths, and sidewalks throughout the neighborhood. Conveniently situated in Carolina Forest, this home offers easy access to shopping, dining, golf, entertainment, major roadways, and the beautiful beaches of the Grand Strand. Don't miss the opportunity to make this home yours!
- Listing Status:
- Active
- Date Added:
- November 6, 2026
- Data Last Updated:
- November 9, 2026 at 6:19PM
- Listing Office:
- Sloan Realty Group : 843-213-1346
- Contact:
- Office: 843-213-1346
- MLS ID:
- 2627052

- General: FencePorch
- Style: Traditional
- Pool: CommunityOutdoor Pool
- Parking: AttachedGarageTwo Car GarageParking spaces: 4
- General: Brick VeneerVinyl SidingOne
- HOA Amenities: ClubhouseOwner Allowed Golf CartOwner Allowed MotorcycleOtherPet RestrictionsAssociation ManagementCommon AreasInternetPool(s)Recreation Facilities107.0Monthly
- Originating MLS: CCAR_CCAR
- County: Horry
- Zoning: PDD39610040072
- Utilities: Cable AvailableElectricity AvailableSewer AvailableWater Available
- Water: Public
- Source: CCAR_CCAR
This listing courtesy of Sloan Realty Group
Monthly Payment
- Principal & Interest $
- Property Taxes $
- Home Insurance $
- VA Funding Fee $

 New - 13 hours ago