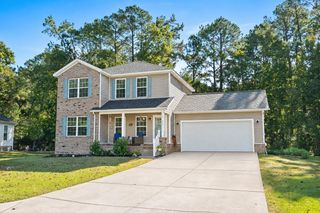
4092 Alvina Way, Myrtle Beach, SC 29579
- 4 beds |
- 2 baths |
- 1,913 sqft
 Single-Family Home
 Built in 2018
 7,405sqft lot
 2 car garage
 $204/sqft
 Listed 7 days ago
Property Description
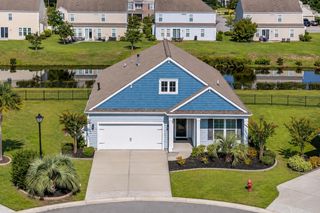
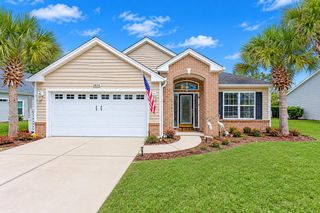
Welcome to 4092 Alvina Way, located in the highly desirable Berkshire Forest community of Carolina Forest! This beautifully maintained, single-level home offers 1,913 heated square feet, 4 bedrooms, 2 full bathrooms. Built in 2018, this home combines comfortable living, a functional floor plan, and thoughtful upgrades that make it stand out! Step inside and enjoy the spacious open-concept design, suitable for everyday living and entertaining. The kitchen features solid surface countertops, stainless steel appliances, a center island, and a pantry, all opening to the main living area. Luxury vinyl plank flooring and carpeting provide a comfortable combination of style and practicality throughout the home. The primary suite offers a tray ceiling, walk-in closet, and private bathroom complete with double sinks and a shower. Enjoy relaxing mornings or peaceful evenings on the screened porch, or step outside to the patio and fenced backyard. The homeowners have made several valuable improvements, including a NEW ROOF installed in October 2025, a whole-home surge protector, irrigation system, gutters, metal fencing, and TWO additional backyard drainage systems. These thoughtful additions offer both convenience and functionality. Living in Berkshire Forest means enjoying an exceptional Carolina Forest lifestyle! Residents have access to wonderful community amenities, including swimming pools, lazy river, tennis courts, playground, basketball court, a beautiful clubhouse and beach amenities. Conveniently situated near shopping, dining, entertainment, and everything the Grand Strand has to offer. With its single-level living, flexible floor plan, impressive improvements, and outstanding community amenities, this home offers a wonderful opportunity to enjoy the best of Carolina Forest. Schedule your showing today and discover all that 4092 Alvina Way has to offer!
- Listing Status:
- Active
- Date Added:
- November 2, 2026
- Data Last Updated:
- November 9, 2026 at 6:19PM
- Listing Office:
- Exit Coastal Real Estate Pros : 843-796-1358
- MLS ID:
- 2626613

- General: FenceIrrigation SprinklersPatio
- Style: Ranch
- Pool: CommunityOutdoor Pool
- Parking: AttachedGarageTwo Car GarageGarage Door OpenerParking spaces: 6
- Windows: Window Treatments
- General: MasonryVinyl Siding1Slab
- HOA Amenities: ClubhouseOwner Allowed Golf CartOwner Allowed MotorcycleTenant Allowed Golf CartTennis Court(s)Tenant Allowed MotorcycleAssociation ManagementCommon AreasLegal/AccountingPool(s)SecurityTrash116.0Monthly
- Originating MLS: CCAR_CCAR
- County: Horry
- Zoning: PDD41911010006
- Utilities: Cable AvailableElectricity AvailablePhone AvailableSewer AvailableUnderground UtilitiesWater Available
- Water: Public
- Source: CCAR_CCAR
This listing courtesy of Exit Coastal Real Estate Pros
Monthly Payment
- Principal & Interest $
- Property Taxes $
- Home Insurance $
- VA Funding Fee $

 New - 13 hours ago