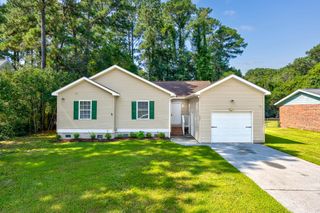
147 Brookgate Dr., Myrtle Beach, SC 29579
- 4 beds |
- 3 baths |
- 1,620 sqft
 Single-Family Home
 Built in 2012
 0.35acre lot
 4 car garage
 $197/sqft
 Listed 5 days ago
Property Description
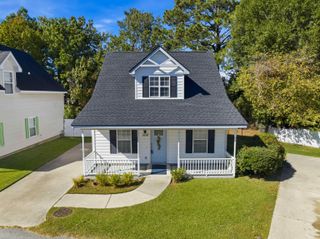
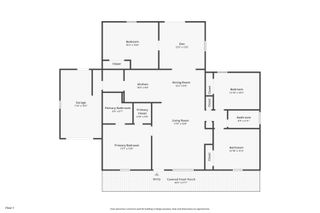
Welcome to 147 Brookgate Drive in the Forestbrook community of Myrtle Beach! This spacious four-bedroom, 2.5-bath home sits on a generous .35-acre lot and offers a functional floor plan with plenty of room to enjoy. The main level features an open living and dining area that flows into the kitchen, complete with granite countertops, backsplash, ample cabinet space, and a walk-in pantry. The first-floor primary suite offers convenience and privacy, while the second floor features three additional bedrooms and a versatile loft area ideal for a home office, media room, or additional living space. Additional features include an oversized attached two-car garage with extra storage, a large driveway offering plenty of parking, blinds throughout, gutters, storm door, and pull-down attic stairs for even more storage. Major updates include a new roof in 2024 and HVAC system in 2023. Outside, enjoy a spacious backyard surrounded by mature trees that provide added privacy and a peaceful setting, with plenty of room for outdoor entertaining, gardening, or simply relaxing. Forestbrook residents enjoy community amenities including a swimming pool, tennis courts, playground, baseball field, and clubhouse. Conveniently located in Myrtle Beach, this home offers space, functionality, privacy, and neighborhood amenities. Schedule your showing today! Please contact the listing broker or your real estate professional for additional information regarding the community, HOA documents, and property details. All measurements and information are deemed reliable but are not guaranteed. Buyer and/or buyer's agent to verify.
- Listing Status:
- Active
- Date Added:
- November 4, 2026
- Data Last Updated:
- November 9, 2026 at 6:19PM
- Listing Office:
- Living South Realty : 843-796-1011
- MLS ID:
- 2626745

- General: Patio
- Style: Traditional
- Pool: CommunityOutdoor Pool
- Parking: AttachedGarageGarage Door OpenerParking spaces: 8
- General: Vinyl SidingTwoSlab
- HOA Amenities: Owner Allowed MotorcyclePet RestrictionsTennis Court(s)Association ManagementCommon AreasPool(s)Recreation Facilities28.0Monthly
- Originating MLS: CCAR_CCAR
- County: Horry
- Zoning: Res42705040004
- Utilities: Cable AvailableElectricity AvailablePhone AvailableSewer AvailableUnderground UtilitiesWater Available
- Water: Public
- Source: CCAR_CCAR
This listing courtesy of Living South Realty
Monthly Payment
- Principal & Interest $
- Property Taxes $
- Home Insurance $
- VA Funding Fee $

 New - 13 hours ago