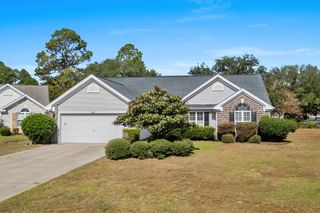
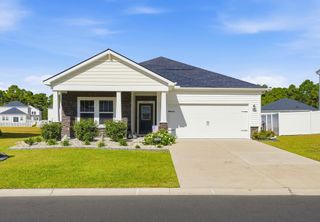
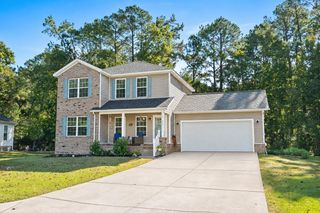
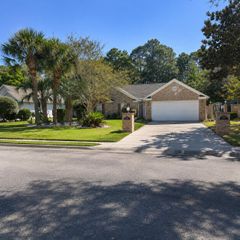
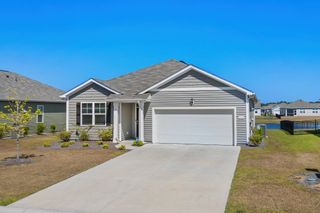
122 Regency Dr., Conway, SC 29526
- 3 beds |
- 2 baths |
- 1,824 sqft
 Single-Family Home
 Built in 2001
 7,405sqft lot
 2 car garage
 $200/sqft
 Listed 5 days ago
Property Description
Welcome to The Commons, a quiet and desirable community ideally situated alongside Burning Ridge Golf Course! This immaculate 3-bedroom, 2-bath home offers a wonderful combination of water and golf course views. From the moment you step inside, you'll appreciate the abundance of windows that fill the home with natural light while showcasing the beautiful surrounding views. The spacious living room features built-in cabinetry and a cozy fireplace, creating the perfect space to relax or entertain. The primary suite offers a generously sized walk-in closet and private bath, while the third bedroom provides flexibility to serve as a guest room, den, or home office. Additional highlights include updated kitchen with stainless appliances, beautiful hardwood floors with newer carpets in the bedrooms, HVAC, water heater & roof all replaced within the last few years, a large two-car garage, fenced backyard, and mature landscaping that adds to the home's charm and appeal. See the full list of all improvements as the list goes on and on!! With a LOW HOA and an ideal location close to premier medical facilities, shopping, dining, and outlets, this home offers both comfort and convenience. Best of all, you're just a 10-minute drive from the beautiful beaches of the Grand Strand! Don't miss this opportunity to own a lovingly maintained home in a fantastic location. Schedule your showing today!
- Listing Status:
- Active
- Date Added:
- November 4, 2026
- Data Last Updated:
- November 9, 2026 at 7:17PM
- Listing Office:
- Resourceful Realty : 843-492-4900
- Contact:
- Cell: 973-650-5783
- MLS ID:
- 2626819

- General: Irrigation Sprinklers
- Style: Traditional
- Parking: AttachedGarageTwo Car GarageGarage Door OpenerParking spaces: 4
- General: Brick VeneerVinyl SidingOneSlab
- HOA Amenities: Owner Allowed Golf CartOwner Allowed MotorcyclePet RestrictionsCommon Areas37.0Monthly
- Originating MLS: CCAR_CCAR
- County: Horry
- Zoning: PUD40007020034
- Utilities: Cable AvailableElectricity AvailableSewer AvailableUnderground UtilitiesWater Available
- Water: Public
- Source: CCAR_CCAR
This listing courtesy of Resourceful Realty
Monthly Payment
- Principal & Interest $
- Property Taxes $
- Home Insurance $
- VA Funding Fee $

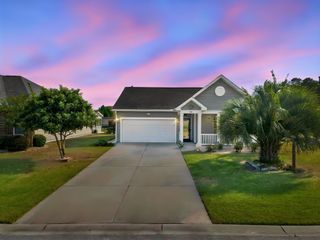
 New - 3 days ago