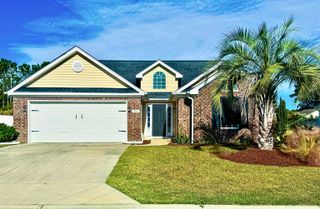
2561 Hunters Trail, Myrtle Beach, SC 29588
- 3 beds |
- 2 baths |
- 1,600 sqft
 Single-Family Home
 Built in 1996
 0.37acre lot
 2 car garage
 $256/sqft
 Listed 6 days ago
Property Description
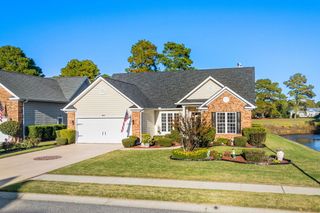
This is what everyone wants, low HOA fees, Large Lot with mature trees, and backs to protected land. Great neighborhood and neighbors who have many gatherings throughout the year. The home is a real show stopper, elegant inside and out. The landscaping, walls and lighting are incredible as seen in the pictures. The large, private, fenced back yard, again with beautiful landscaping making it relaxing and a joy to enjoy the patio or the 10x10 enclosed cathedral ceiling sunroom. There is a newer 10x14 shed with a ramp door for all of your gardening tools and toys. The interior is all new ceramic tile and Canadian Maple hardwood floor. The Kitchen boast granite counter tops and stainless steel appliance and Maytag washer and dryer. In the rear of home is a large den with great natural light looking out to the back yard. There are two large secondary bedrooms. With a beautiful new bathroom, everything is new and the counter tops are quartz. ALL great quality, Then there is the large master with large walk in closet, and a large window with a view of the back yard.. The Master bath is all new. An oversized, 6ft plus tiled shower and stone flooring. A safety grab bar has also been installed. Also a heavy duty shower door has been installed. New cabinets, quartz counter top, decorative mirrors and lighting and a very large storage closet. The home is in a great location, close to shopping, beach, intercoastal, dining, veterinarian.
- Listing Status:
- Active
- Date Added:
- November 3, 2026
- Data Last Updated:
- November 9, 2026 at 7:17PM
- Listing Office:
- NextHome The Agency Group MB : 854-444-3232
- MLS ID:
- 2626693

- General: Irrigation SprinklersPatioStorage
- Style: Traditional
- Pool: CommunityOutdoor Pool
- Parking: AttachedGarageTwo Car GarageParking spaces: 6
- General: Brick VeneerVinyl SidingOneSlab
- HOA Amenities: Owner Allowed Golf CartOwner Allowed MotorcyclePet RestrictionsTenant Allowed Golf CartTenant Allowed MotorcycleCommon AreasPool(s)SewerWater55.0Monthly
- Originating MLS: CCAR_CCAR
- County: Horry
- Zoning: pud42806020004
- Utilities: Electricity AvailableSewer AvailableWater Available
- Water: Public
- Source: CCAR_CCAR
This listing courtesy of NextHome The Agency Group MB
Monthly Payment
- Principal & Interest $
- Property Taxes $
- Home Insurance $
- VA Funding Fee $

 New - 13 hours ago