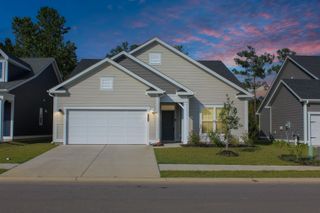
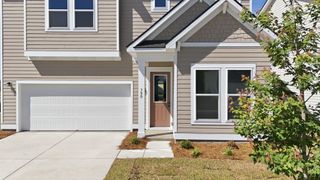
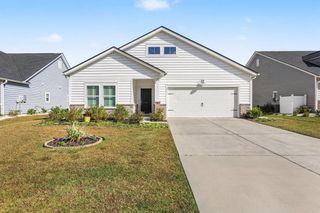
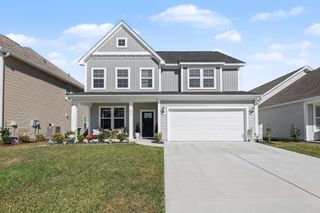
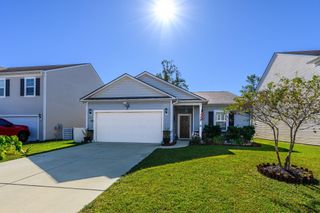
330 Mesa Grande Dr., Myrtle Beach, SC 29579
- 3 beds |
- 2 baths |
- 2,177 sqft
 Single-Family Home
 Built in 2017
 6,970sqft lot
 2 car garage
 $207/sqft
 Listed 12 hours ago
Property Description
Step out the front door at 330 Mesa Grande Drive to second-row ICW Views in the gated Arrowhead Grande community. A 3- bedroom, 3-bath home built in 2017 and lovingly maintained, offering the coastal lifestyle you've been searching for. The stained-glass front door opens to a bright, welcoming foyer that leads to the heart of the home. The living room is made for slow evenings and easy gatherings, with luxury vinyl plank flooring, a cozy fireplace and French doors that invite the outdoors in. In the kitchen, white shaker cabinetry, granite countertops, a tile backsplash, stainless steel appliances and a center island set the stage for weeknight dinners and weekend entertaining, with a sunlit dining area framed by plantation shutters. Retreat to the first-floor primary suite, your private escape, featuring a tray ceiling, walk-in closet and spa-inspired bath with dual vanities, a corner soaking tub and a tiled walk-in shower. A second bedroom and full bath complete the main level. Upstairs, the third bedroom with its own full bath is perfect for hosting and entertaining guests, giving visitors a space that feels like their own. Out back, a private screened porch, ideal for relaxing after a day on the water or at the beach. A two-car garage and dedicated laundry room add everyday ease. Residents enjoy a resort-style community pool and the peace of mind of a gated entrance, all just a short drive from Myrtle Beach?s beaches, dining and shopping. Intracoastal Waterway living in Myrtle Beach rarely comes at this value. Schedule your private showing of 330 Mesa Grande Drive today.
- Listing Status:
- Active
- Date Added:
- November 9, 2026
- Data Last Updated:
- November 9, 2026 at 5:18PM
- Listing Office:
- CB Sea Coast Advantage MI : 843-650-0998
- Contact:
- Office: 843-650-0998
- MLS ID:
- 2627114

- General: Irrigation SprinklersPorch
- Style: Mediterranean
- Pool: CommunityOutdoor Pool
- Parking: AttachedGarageTwo Car GarageParking spaces: 4
- Windows: Window Treatments
- General: StuccoOne and One HalfSlab
- HOA Amenities: Boat DockGatedOwner Allowed Golf CartOwner Allowed MotorcyclePet RestrictionsTennis Court(s)Common AreasLegal/AccountingPool(s)Recreation Facilities120.0Monthly
- Originating MLS: CCAR_CCAR
- County: Horry
- Zoning: GR44201010017
- Utilities: Cable AvailableElectricity AvailablePhone AvailableSewer AvailableUnderground UtilitiesWater Available
- Water: Public
- Source: CCAR_CCAR
This listing courtesy of CB Sea Coast Advantage MI
Monthly Payment
- Principal & Interest $
- Property Taxes $
- Home Insurance $
- VA Funding Fee $

 New - 12 hours ago