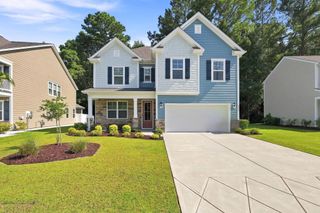
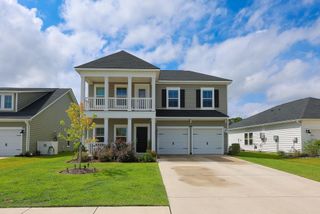
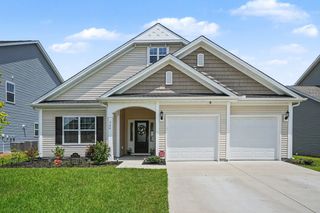
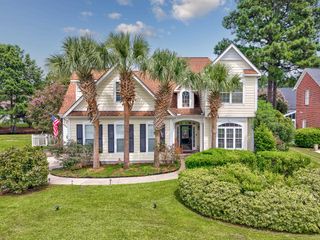
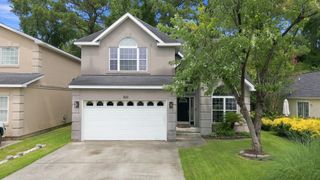
2091 Santa Maria St., Myrtle Beach, SC 29579
- 4 beds |
- 3 baths |
- 2,355 sqft
 Single-Family Home
  Built in 2023
  7,405sqft lot
 2 car garage
  $187/sqft
  Listed 16 hours ago
Property Description
This gorgeous 4-bedroom, 3-bath home is located in the sought-after, natural gas community of The Isles of Bella Vita, with peaceful pond views from the living room, primary suite, screened porch, and extended patio. The bright open-concept floor plan features stylish white cabinetry, quartz countertops, a large island, stainless steel appliances, a gas cooktop with range hood, wall oven and microwave, a huge walk-in pantry, and durable Shaw laminate flooring throughout the main living areas. The spacious primary suite offers a tray ceiling, two oversized walk-in closets, and a luxurious ensuite bath with a double vanity, 5-foot zero-entry tiled walk-in shower with glass doors, and private water closet. Three additional bedrooms, a guest bath with tub/shower combination, and a convenient half bath provide ample space for family and guests, while the screened porch and extended patio create an ideal setting for relaxing and enjoying the beautiful pond views. Residents of The Isles of Bella Vita enjoy access to a community pool and a convenient location just minutes from the Grand Strand's renowned beaches, championship golf courses, shopping, dining, entertainment, Myrtle Beach International Airport, and area attractions. This immaculate home makes a terrific primary residence, vacation getaway, or investment property!
- Listing Status:
- Active
- Date Added:
- August 10, 2026
- Data Last Updated:
- August 10, 2026 at 8:19PM
- Listing Office:
- Century 21 The Harrelson Group : 843-903-3550
- MLS ID:
- 2619748

- General: FenceSprinkler/IrrigationPorchPatio
- Style: Traditional
- Pool: CommunityIndoorOutdoor Pool
- Parking: AttachedGarageTwo Car GarageGarage Door OpenerParking spaces: 4
- General: Vinyl SidingOneSlab
- HOA Amenities: ClubhouseOwner Allowed MotorcycleCommon AreasPool(s)Trash100.0Monthly
- Originating MLS: CCAR_CCAR
- County: Horry
- Zoning: RES41814030047
- Utilities: Cable AvailableElectricity AvailableNatural Gas AvailableSewer AvailableWater Available
- Water: Public
- Source: CCAR_CCAR
This listing courtesy of Century 21 The Harrelson Group
Monthly Payment
- Principal & Interest $
- Property Taxes $
- Home Insurance $
- VA Funding Fee $

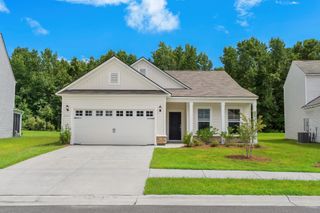
 New - 16 hours ago